Double Storey Extension vs Single Storey: Which Gives You More for Your Money

The most common assumption about a double storey extension is that it costs twice as much as a single storey one. It does not, and that single misunderstanding leads a lot of homeowners to build out when building up would have given them far more for their money.
The reason is simple once you see it, and it changes the whole value calculation. Many architects for house extensions will point it out in the first conversation: you are already paying for the expensive bits, so the second floor is a bargain by comparison.
Why a Double Storey Doesn’t Cost Double
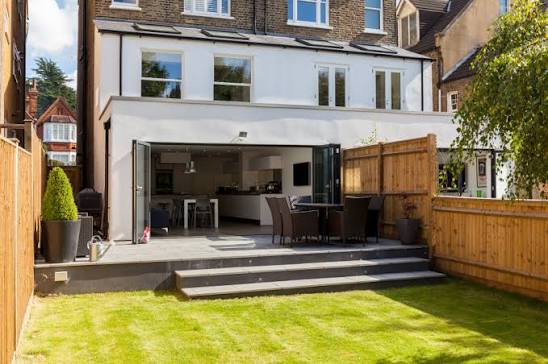
The expensive foundations and the roof are shared. When you build a single storey extension, you dig the foundations and build a roof to cover a single floor of space. Build two storeys on the same footprint, and those same foundations and that same roof now serve twice the floor area.
The groundwork, the drainage and the roof do not change much between one storey and two. You are mainly adding walls, a floor structure and a bit more finishing. That is why the cost per square metre drops sharply on the upper floor.
In practice, a double storey extension typically costs 30 to 60 per cent more than a single storey one on the same footprint, not 100 per cent more, while giving you double the floor space.
The Numbers, Side by Side
Here is how the two compare in London in 2026, across the things that actually matter.
| Factor | Single storey | Double storey |
| Typical London total cost | £45,000 to £90,000 | £75,000 to £160,000 |
| Cost per m² (both floors) | £2,900 to £4,600 | £1,900 to £2,700 |
| Floor area added | One room | Two rooms, same footprint |
| Garden lost | Some | The same, for double the space |
| Planning | Often permitted development | Almost always full permission |
| Build time on site | 10 to 16 weeks | 18 to 24 weeks |
| Typical value added | £80,000 to £150,000 | £120,000 to £250,000 |
The pattern is clear. The double storey has the higher total bill, but a lower rate per square metre, the same garden impact, and it usually adds more value, because the extra bedroom often moves the house into a higher price bracket.
The Value Case: Bedrooms Beat Floor Area
Here is the part that decides it for most families. In London, adding a bedroom typically adds more value than adding a reception room.
A three bedroom house that becomes a four bedroom house with a well executed double storey extension moves up a bracket buyers search by. A larger kitchen alone, however lovely, does not always do that. In family oriented boroughs, a double storey extension that adds a bedroom and bathroom can return a large share of its build cost in value uplift, sometimes most or all of it.
This is also why a double storey extension is often cheaper than moving. Once you factor in stamp duty, agent fees and the cost of a bigger house in the same area, building up frequently wins, which is a big reason demand has held up through a slow housing market.
When Single Storey Still Wins
None of this means double storey is always right. A single storey extension is the better choice in several real situations.
- If what you actually lack is a bigger, brighter kitchen and living space, not more bedrooms
- If your budget genuinely cannot stretch to the higher total, even at a better rate per metre
- If you want the simpler, faster route, since single storey is more likely to be permitted development and avoids a planning application
- If the upper floor would cause genuine overlooking or overshadowing problems that make it hard to approve
For a fixed budget, a single storey extension also gives you more space per pound spent right now. Double storey wins on value per room and on total space, not on the smallest possible outlay.
The Planning Reality of Going Up
The one genuine trade off is planning. A double storey extension almost always needs full planning permission, because two storey rear extensions fall outside most permitted development limits, capped at 3 metres depth, required to sit at least 7 metres from the rear boundary, and excluded entirely on conservation areas, where much of central London sits.
That means a householder application, currently £548, with an eight week target for a decision, and a design that has to respect the neighbours on daylight and overlooking. It is very achievable, but it is a process, and it needs designing for from the start rather than hoped through.
A double storey extension also carries more structural work, tying new two storey structure into the existing house, so the calculations and the coordination matter more than on a simple single storey build.
So Which Is Right for You?
Work it back from what your house is short of, not from the headline price.
Need bedrooms as well as living space, and planning to stay for years? The double storey almost always makes better financial sense, because you get two floors of space at a lower rate per metre and a stronger value uplift. Just need to fix a cramped, dark ground floor, or working to a tight budget right now? The single storey is the simpler, cheaper, often permitted development route.
The honest answer is that double storey gives you more for your money in the long run, and single storey gives you more for your money today. Extension Architecture, a RIBA chartered and ARB registered practice across London and Surrey with in house structural engineers, works through exactly that trade off before any design, so the route you choose is the one that fits both your house and your budget, rather than the one you assumed was cheaper.