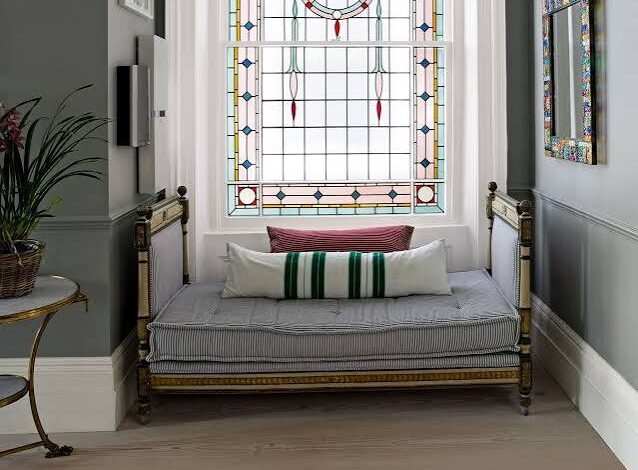

Built-in furniture can transform an awkward room into a useful space, but it also makes the surrounding layout harder to change. Once a wardrobe, bookcase, or window seat is fitted, small oversights become everyday inconveniences. A blocked handle or inaccessible corner can undermine an otherwise attractive design.
For Austrian homeowners researching replacement windows alongside fitted furniture, gut-gunstig.at offers made-to-measure options including tilt-and-turn, tilt-only, and fixed designs. Understanding those differences is a useful starting point, but the important task is coordinating the chosen window with everything planned around it. Treat the window and joinery as one design conversation rather than separate purchases.
Decide What the Furniture Must Accomplish
Start with the problem you want to solve. Perhaps books need a permanent home, a bedroom lacks storage, or an unused recess could accommodate a desk.
List the items the furniture must hold and the activities it should support. Avoid adding compartments simply because there is room on a drawing.
This brief helps establish sensible dimensions before the design reaches the window. It also makes compromises easier to assess when storage capacity, access, and appearance compete for the same space.
Draw the Entire Wall Together
Ask for an elevation showing the window, furniture, floor, ceiling, and nearby doors. Reviewing these elements together reveals relationships that separate product drawings can miss.
Include handles, curtain fittings, sockets, and any existing features that will remain. Mark which dimensions have been confirmed and which still need checking.
A complete drawing provides a shared reference for the furniture maker, window supplier, and installer. It reduces the risk of each person making a reasonable assumption that conflicts with someone else’s work.
Check the Full Opening Movement
Do not judge clearance using only a closed window. Ask the supplier to explain how the proposed opening section moves and what space it requires.
Consider shelves, cupboard doors, lamps, and objects likely to sit nearby. A drawing should account for ordinary use, not an empty surface prepared for a photograph.
Where possible, test the arrangement with temporary objects or cardboard outlines. Identify conflicts before approving manufacture. Moving a shelf on paper is considerably easier than altering a completed installation.
Keep Cleaning and Maintenance Accessible
A window should remain reachable after the furniture is filled. Imagine cleaning the glass, wiping the frame, adjusting coverings, and dealing with a future repair.
Ask the relevant professionals what access their products require. Discuss whether any furniture sections should be removable and how that would work without damaging surrounding finishes.
Avoid relying on an arrangement that requires emptying several cupboards for routine tasks. The aim is useful storage that supports the room rather than creating another obstacle between you and its fixed features.
Settle Curtains and Blinds Early
Window coverings can occupy more space than expected. Curtains need somewhere to gather, while blinds require suitable fixing positions and accessible controls.
Show the proposed treatment on the same elevation as the furniture. Check whether a tall cabinet crowds the fabric or a shelf prevents comfortable adjustment.
Confirm the measuring sequence with suppliers. If replacement windows are involved, establish when final dimensions will be available. Ordering fitted coverings before those details are settled can introduce unnecessary uncertainty into an otherwise coordinated project.
Agree on Finishes and Installation Order
Place samples of the furniture finish, frame colour, wall paint, and nearby flooring together. Decide which elements should blend and where contrast would be welcome.
Then discuss the sequence of work. Establish when windows are fitted, which surfaces need finishing, and when the joinery can be installed.
Clarify responsibility for surrounding repairs and protection of completed work. Keep approved drawings and changes together so every contractor follows the latest arrangement rather than an earlier version circulated during initial discussions.
Before placing orders, review the finished room through a few everyday scenarios. Open the window, reach a shelf, close the curtains, and imagine rearranging a favourite chair. Those simple checks help turn a polished drawing into a practical interior. When windows and built-in furniture are planned together, storage can feel intentional, access can remain straightforward, and the room can serve its purpose without requiring daily workarounds.