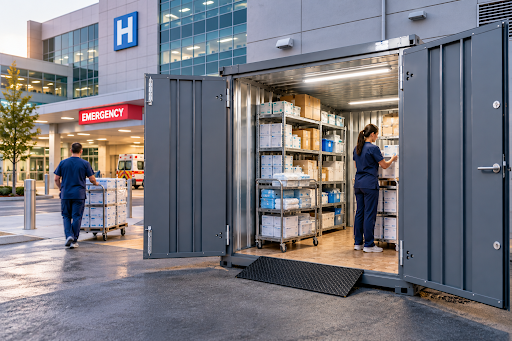

See how facilities teams can relieve crowded interior spaces while keeping appropriate support inventory organized, accessible, and easier to manage.
Healthcare facilities depend on space that supports patient care, staff movement, maintenance, logistics, and daily operations. When storage areas become crowded, however, support materials can begin spreading into utility rooms, maintenance zones, temporary spaces, and other areas that were not designed to handle growing inventory.
That creates more than a space problem.
Facilities teams may lose visibility into supplies. Equipment can move from one temporary location to another. Renovation materials compete with everyday operational needs. Departments may create individual storage workarounds that make organization increasingly difficult across the facility.
A thoughtfully planned warehouse healthcare storage solution can help relieve that pressure by creating dedicated capacity for appropriate non-clinical materials without automatically requiring an interior expansion.
The goal is not simply to create more room. It is to develop a storage system that supports how the facility actually operates.
Start With the Materials Creating the Most Pressure
Before adding storage capacity, facilities teams should identify what is consuming valuable interior space.
Maintenance supplies, facility equipment, contractor tools, seasonal inventory, renovation materials, PPE overflow, and emergency-support items may all compete for storage. Yet they do not necessarily require the same location or level of immediate access.
Separating these categories can help teams determine which materials need to remain inside the building and which may be suitable for dedicated support storage elsewhere on the property.
This assessment also prevents a common problem: adding capacity without addressing the organizational issues that created the pressure in the first place.
A useful storage plan starts by asking what is being stored, how often it is accessed, who needs it, and how long the requirement is expected to last.
Create Capacity Without Sacrificing Organization
Additional square footage has limited value when employees cannot find what they need.
When inventory is spread across closets, utility spaces, project rooms, loading areas, and temporary locations, even experienced teams can lose track of where materials are stored. That can lead to unnecessary searching, duplicate purchases, and inconsistent inventory practices.
A more structured system can organize support materials by department, building, project, supply category, vendor, or access level.
Shelving and defined storage zones can make materials easier to see and retrieve. Clear labeling can help employees understand where items belong. For larger facilities, separating inventory according to operational use can reduce the tendency for unrelated materials to accumulate in the same area.
The objective should be usable capacity rather than simply empty space.
Match Access Control to the Inventory
Healthcare campuses require thoughtful control over physical space.
Not every facility supply, maintenance tool, project material, or piece of equipment should be accessible to every person who moves through the property. At the same time, authorized employees need practical access to the items required for daily work.
Facilities teams should consider who needs access, when access is required, how materials should be separated, and whether different departments require individual storage areas.