
Making your home a safe and accessible place for everyone is a dream that we wish to live. Keeping in mind the comfort and convenience of people who have mobility issues is what should be considered when designing your place. However, installing a ramp requires more than choosing a suitable location and building a sloped surface. Homeowners need to consider the available space, ramp design, surface materials, weather conditions, and the needs of the person using it.
Before installing handicap ramps, it helps to understand these factors and how they affect safety, usability, and long-term maintenance. Careful planning can prevent costly adjustments and make daily movement around the home more convenient.
Assess the User’s Mobility Needs
Start by considering who will use the ramp and how they will move across it. A person using a manual wheelchair may need different features from someone using a powered wheelchair, walker, or mobility scooter.
Consider the following questions:
- Will the ramp be used independently or with assistance?
- Does the user need room to turn or reposition a mobility device?
- Will caregivers need additional space to help?
- Is the ramp intended for daily use or occasional access?
These answers help determine the ramp’s width, length, surface, and layout. The design should support comfortable movement without creating unnecessary obstacles.
Evaluate the Ramp’s Slope and Length
The slope is one of the most important factors in ramp planning. A ramp that rises too steeply can make upward travel difficult and increase the risk of losing control while moving downhill.
Measure the vertical distance between the ground and the entrance, porch, or other elevated surface. This measurement helps determine the length needed for a manageable incline. A greater rise generally requires a longer ramp to achieve a gentler slope.
Before construction, consult a qualified professional about suitable dimensions and applicable local building requirements. The right measurements can make the ramp easier to use and reduce the likelihood of future modifications.
Choose Suitable Materials and a Safe Surface
Ramp materials influence durability, traction, maintenance, and overall cost. The best option depends on the installation location, expected use, climate, and available budget.
Common options include:
Wood
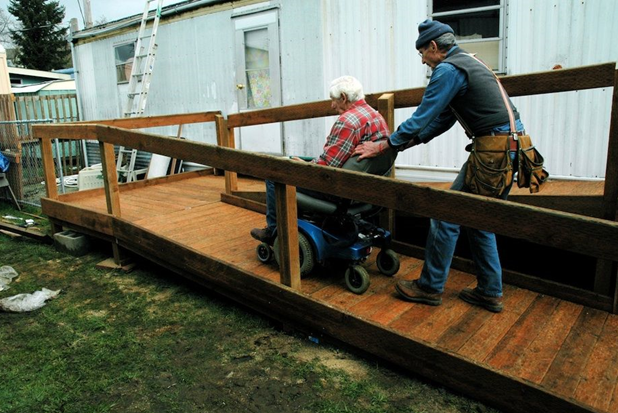
Wood can complement a home’s existing design and may suit certain residential projects. However, it requires regular inspection and maintenance to address weather damage, splintering, loose boards, and surface deterioration.
Metal
Metal ramps can offer a durable option and may work well where modular construction or portability is important. Check the surface finish and traction, particularly if the ramp will be exposed to rain or temperature changes.
Concrete
Concrete can provide a sturdy, permanent surface for suitable locations. However, installation usually requires more preparation, and changes to the design may be difficult once construction is complete.
Regardless of the material, prioritize a stable, even, slip-resistant surface. Avoid loose mats, raised edges, and gaps that could interfere with wheelchair wheels or walking aids.
Check the Available Space and Layout
A ramp needs enough room for both its incline and the transitions at either end. Measure the approach to the entrance, nearby pathways, doorways, and any obstacles that could restrict movement.
Look for potential problems such as narrow walkways, landscaping, drainage channels, and parked vehicles. Also, consider whether the ramp will block another entrance or interfere with everyday household activities.
Landings provide space to pause, turn, or open a door. Depending on the layout, the ramp may run straight toward the entrance or use a switchback design when space is limited. Any turns and landings should allow the user to maneuver comfortably.
Consider Handrails, Edges, and Weather Protection
Safety features should match the user’s abilities and the ramp’s design. Handrails can provide support for people who walk with assistance, while raised edge protection can help prevent wheels from slipping off the sides where appropriate.
Outdoor installations require additional attention. Rain, ice, standing water, and accumulated debris can make surfaces hazardous. Plan for effective drainage and select materials suitable for local weather conditions.
Regularly inspect the ramp for loose fasteners, surface damage, corrosion, and other signs of wear. Keeping the route clear also helps maintain safe access throughout the year.
Review Costs, Permits, and Maintenance
The total cost may include materials, labor, site preparation, drainage improvements, and additional safety features. Request detailed estimates before committing to a design, and consider future maintenance expenses alongside the initial price.
Depending on the property and project, local permits or approvals may be necessary. Check applicable requirements before construction, especially if the work involves structural changes, shared property, or a rental home.
For projects involving temporary access or material handling, explore available wheelchair ramps and related ramp options to understand which products may suit the intended application.
Frequently Asked Questions
How do I determine the right ramp length?
Measure the vertical rise and consult a qualified professional to determine a suitable slope and overall length. The user’s mobility needs and local requirements should guide the final design.
Which material is best for an outdoor ramp?
Wood, metal, and concrete can each suit different projects. Compare traction, durability, weather resistance, installation costs, and maintenance needs before choosing.
Do I need permission to install a home ramp?
Permit requirements vary by location and project type. Contact the relevant local authority or a qualified contractor before starting work.
Conclusion
Installing handicap ramps at home requires careful consideration of mobility needs, slope, materials, space, safety features, and ongoing maintenance. A well-planned design can make daily access more convenient while reducing avoidable hazards. Before construction begins, assess the site, compare suitable options, and confirm applicable requirements to ensure the proposed ramp meets the user’s practical needs.