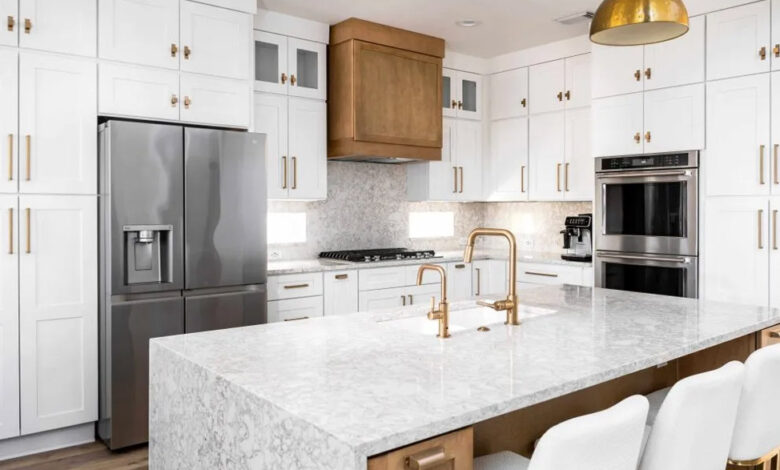
Professional Kitchen Remodeling Guide: Complete Steps for Planning a Functional and Beautiful Kitchen

The kitchen is one of the most frequently used spaces in a home, serving as a place for cooking, dining, entertaining, organizing household essentials, and spending time with family. Because of its many functions, a well-designed kitchen needs to balance appearance with practicality. An outdated layout, insufficient storage, worn surfaces, poor lighting, or inefficient appliances can make everyday activities more difficult than they need to be. Remodeling the space provides an opportunity to address these issues while creating an environment that better reflects the needs and preferences of the household.
A successful kitchen renovation requires thoughtful planning rather than simply replacing cabinets or selecting new countertops. Every element, from the floor plan and storage configuration to lighting, plumbing, electrical systems, materials, and appliances, can affect how the room performs. Homeowners who establish clear priorities before construction begins are more likely to achieve a result that is both attractive and practical. Understanding the remodeling process can also make it easier to establish a realistic budget, choose appropriate materials, and avoid common mistakes.
Establishing the Goals of the Project
The first step in any remodeling project is determining what the kitchen needs to accomplish. Some homeowners may want to update an outdated appearance, while others may need more storage, improved workflow, additional counter space, or better lighting. A household that cooks frequently may prioritize durable surfaces and efficient appliance placement, whereas someone who regularly entertains guests may want a larger island or a more open arrangement.
It is helpful to identify the problems with the existing kitchen before deciding on specific products or finishes. For example, cabinets may be attractive but provide insufficient storage, or the room may have adequate counter space but an inefficient layout. Writing down these issues can help distinguish essential improvements from purely cosmetic changes.
The goals should also account for long-term needs. A kitchen should ideally remain functional as the household changes. Storage that works for a small family may eventually become insufficient, while an overly specialized design may limit future flexibility. A thoughtful remodeling plan considers both current requirements and potential future use.
Creating a Realistic Remodeling Budget
Budgeting is one of the most important parts of a kitchen renovation because costs can vary significantly depending on the scope of work. Replacing finishes and fixtures may require a relatively limited investment, while changing the layout, moving plumbing, upgrading electrical systems, or removing walls can make the project substantially more complex.
A useful budget should account for more than cabinets and countertops. Expenses may include demolition, labor, plumbing, electrical work, flooring, lighting, appliances, hardware, painting, backsplashes, ventilation, permits, and waste removal. Homeowners should also reserve part of the budget for unexpected conditions that may become visible after old materials are removed.
Unexpected issues can include damaged subfloors, outdated wiring, plumbing problems, structural concerns, or moisture damage. Having a contingency amount available can reduce the pressure to compromise on important repairs when something unexpected is discovered.
Choosing the Right Kitchen Layout
The layout determines how easily people can move through the kitchen and access essential areas. Common arrangements include one-wall, galley, L-shaped, U-shaped, and island-based designs. The best choice depends on the available space, household size, cooking habits, and desired relationship between the kitchen and adjacent rooms.
An effective layout generally keeps the major work areas reasonably connected. The refrigerator, cooking surface, sink, preparation areas, and storage should be positioned so that everyday tasks do not require unnecessary movement. The exact configuration will vary according to the room and appliances, but the basic goal is to create a logical workflow.
Walkways should also be wide enough for comfortable movement. A kitchen may look impressive on paper but become frustrating if cabinet doors, appliance doors, or drawers interfere with one another. Planning clearances before construction begins can help prevent these practical problems.
Selecting Kitchen Cabinets
Cabinets are among the most visually prominent and functionally important elements in a kitchen. They determine how much storage is available and influence the overall style of the room. Homeowners can choose from numerous materials, finishes, colors, door styles, and organizational features.
When selecting cabinets, construction quality should be considered alongside appearance. Durable hinges, reliable drawer mechanisms, strong cabinet boxes, and finishes suited to kitchen conditions can contribute to long-term performance.
Interior organization is equally important. Deep drawers can be useful for pots and pans, while pull-out shelves can make lower cabinets easier to access. Tall cabinets can provide additional storage for pantry items or appliances. Specialized inserts can also organize utensils, trays, spices, and other frequently used items.
The goal should be to make the available storage work efficiently rather than simply adding as many cabinets as possible. A carefully planned storage system can reduce clutter and make everyday cooking considerably easier.
Choosing Countertops That Match Your Needs
Countertops must withstand daily use while complementing the rest of the kitchen. Common materials include natural stone, engineered surfaces, solid-surface products, laminate, wood, and other specialized options. Each material has different characteristics regarding durability, maintenance, heat resistance, staining, and appearance.
Homeowners should consider how the kitchen will actually be used before choosing a countertop. Someone who frequently prepares food may prioritize a surface that is durable and easy to clean, while someone focused on design may place greater emphasis on color, texture, or pattern.
Countertop edges and thickness can also influence the overall appearance. A simple edge may provide a clean modern look, while more decorative profiles can create a traditional appearance. These details may seem minor, but they can have a noticeable effect when combined with cabinetry, backsplash materials, and hardware.
Selecting Appliances Carefully
Appliances are a major part of kitchen functionality, and their placement should be considered before cabinets are finalized. Refrigerators, ovens, cooktops, dishwashers, microwaves, and ventilation systems each require specific clearances and utility connections.
Energy efficiency can be an important consideration, particularly for appliances that operate frequently. Choosing appropriately sized equipment can also help avoid unnecessary energy use. However, homeowners should consider actual household needs rather than automatically selecting the largest available appliances.
Appliance doors and handles should also be evaluated in relation to surrounding cabinets and walkways. A refrigerator door that blocks a major passage or a dishwasher that prevents access to nearby cabinets can create daily frustrations. Planning these details in advance helps ensure that the finished kitchen functions as intended.
Improving Kitchen Lighting
Lighting can dramatically affect the appearance and usability of a kitchen. A well-designed lighting plan usually includes more than one type of illumination. General lighting provides overall visibility, task lighting helps illuminate work surfaces, and accent lighting can highlight architectural or decorative elements.
Under-cabinet lighting can be particularly useful because it reduces shadows across countertops. Pendant fixtures may provide focused illumination over an island while also serving as a design feature. Recessed or ceiling fixtures can provide broader illumination throughout the room.
Natural light should also be considered. If windows are present, the remodeling design should avoid unnecessarily blocking them. A brighter kitchen can feel more open and inviting, although window placement and treatment should be balanced with privacy and energy considerations.
Selecting Flooring and Wall Finishes
Kitchen flooring must withstand moisture, spills, foot traffic, dropped objects, and regular cleaning. Tile, engineered materials, hardwood, vinyl, and other options may be suitable depending on the design and household requirements. Durability and ease of maintenance should be considered alongside appearance.
Backsplashes protect walls from splashes while also providing an opportunity to introduce color, texture, or pattern. A backsplash can complement the countertop and cabinets or serve as a visual focal point. Materials range from ceramic and porcelain tile to stone, glass, metal, and other decorative surfaces.
Paint color can also influence how spacious or bright the kitchen feels. Neutral colors can create a versatile background, while stronger colors can add personality. The best choice depends on the cabinetry, lighting, flooring, and overall design concept.
Considering Plumbing and Electrical Systems
Some remodeling projects are primarily cosmetic, while others require substantial changes to plumbing and electrical systems. Moving a sink, dishwasher, refrigerator water line, or gas appliance may require new connections and additional construction work.
Electrical upgrades may also be necessary when adding modern appliances, outlets, lighting, or specialized equipment. Kitchens typically have significant electrical demands, so the system should be evaluated carefully during a major renovation.
These tasks should be completed by appropriately qualified professionals. Attempting to perform complex plumbing or electrical modifications without the necessary knowledge can create safety risks and may also result in problems with inspections or future repairs.
Improving Storage and Organization
One of the most common reasons homeowners remodel kitchens is insufficient storage. A well-designed renovation can use previously wasted space and create more organized storage without necessarily expanding the room.
Pull-out pantry shelves, deep drawers, corner storage systems, appliance garages, vertical dividers, and dedicated areas for frequently used equipment can improve organization. The best solutions depend on what the household actually owns and uses.
Before designing storage, homeowners can take an inventory of kitchen items. This can reveal which objects require large spaces, which are used daily, and which can be stored less conveniently. Designing storage around real habits is generally more effective than selecting organizational features simply because they appear attractive in a showroom.
Creating a Functional Kitchen Island
A kitchen island can provide additional counter space, storage, seating, food preparation areas, or appliance locations. However, an island should be appropriately sized for the room. An oversized island can restrict movement, while a very small island may provide limited practical value.
The island should leave enough clearance for people to move comfortably and for cabinet and appliance doors to open without obstruction. If seating is included, adequate legroom and circulation space should also be considered.
Islands can also serve as visual focal points. Contrasting cabinetry, decorative lighting, or a different countertop material can distinguish the island from the rest of the kitchen. Nevertheless, functionality should remain the primary consideration.
Planning Ventilation
Effective ventilation helps remove cooking odors, heat, smoke, grease, and moisture from the kitchen. A properly selected and installed range hood can improve indoor air conditions and reduce the amount of residue that settles on nearby surfaces.
Ventilation requirements depend on the cooking equipment and kitchen design. Homeowners should consider the hood’s capacity, noise level, duct configuration, and installation requirements. Recirculating systems may be appropriate in some circumstances, while externally vented systems may provide different performance characteristics.
Ventilation should be planned early because ductwork can affect cabinetry, ceilings, walls, and other construction elements. Waiting until the end of the project may limit available options.
Maintaining Style and Practicality
A beautiful kitchen should also be comfortable to use. Trends can provide inspiration, but homeowners should be cautious about designing an entire kitchen around a short-lived style. Neutral foundational elements can provide flexibility, while decorative features can be changed more easily over time.
Hardware, lighting fixtures, paint, stools, artwork, and accessories can introduce personality without requiring major structural changes. This approach allows the kitchen to evolve without replacing expensive components whenever design preferences change.
Materials should also be selected for the level of maintenance the household is willing to provide. A high-maintenance surface may look beautiful but become frustrating if it requires frequent special care. The ideal kitchen combines visual appeal with realistic expectations about cleaning and upkeep.
Understanding the Remodeling Process
A typical kitchen renovation may involve planning, design, demolition, structural work, plumbing and electrical modifications, cabinetry, countertops, flooring, lighting, appliance installation, painting, and final finishing. The exact sequence varies depending on the project.
During demolition, hidden conditions may be discovered. This is one reason it is useful to work with a contractor who communicates clearly and documents changes. Delays can occur when materials arrive late or unexpected repairs become necessary, so homeowners should allow reasonable flexibility in their schedules.
Kitchen Remodeling can be significantly easier when the project is organized around a detailed plan that establishes materials, dimensions, responsibilities, and timelines before construction begins. A clear plan can help reduce unnecessary changes once work has started.
Choosing a Qualified Remodeling Professional
Selecting the right contractor can have a major influence on the outcome of the project. Homeowners should evaluate experience, references, communication, insurance, applicable licensing, and previous work. It can be useful to request detailed proposals rather than comparing contractors based solely on a single total price.
The proposal should clarify what work is included, which materials are specified, how changes will be handled, and what payment schedule applies. Homeowners should also understand who is responsible for ordering appliances, arranging inspections, and coordinating subcontractors.
Good communication is particularly important during a kitchen renovation because the space is often essential to daily life. Regular updates can help homeowners understand progress and address decisions before they create delays.
Avoiding Common Remodeling Mistakes
One common mistake is beginning construction without a sufficiently detailed plan. Changing cabinet locations, appliance positions, or plumbing arrangements after work begins can increase costs and extend the project timeline.
Another mistake is focusing too much on appearance while overlooking storage, lighting, ventilation, and workflow. A kitchen can look impressive while still being inconvenient to use. Practical considerations should therefore be addressed alongside aesthetic decisions.
Underestimating the budget is another frequent problem. Even carefully planned projects can encounter unexpected conditions, so maintaining a contingency reserve is sensible. Homeowners should also avoid sacrificing important structural or functional improvements simply to add decorative features.
Professional Kitchen Remodeling can help coordinate the many elements involved in a renovation, particularly when the project includes structural modifications, plumbing, electrical work, custom cabinetry, or complex layouts. Experienced professionals can help identify potential issues and coordinate different stages of construction.
Final Thoughts on Creating a Better Kitchen
A successful kitchen renovation is ultimately about creating a space that works better for the people who use it. Attractive cabinets, stylish countertops, and modern appliances are valuable, but they are most effective when combined with a practical layout, adequate storage, appropriate lighting, reliable utilities, and durable materials.
Careful planning should begin before demolition. Homeowners should identify their goals, establish a realistic budget, evaluate the existing space, and consider how the kitchen is used every day. From there, decisions about cabinetry, countertops, flooring, appliances, lighting, ventilation, and storage can be made as part of a unified design rather than as isolated purchases.
A thoughtfully planned Kitchen Remodeling project can improve both the functionality and appearance of one of the home’s most important spaces. By investing in quality materials, appropriate professional work, and a design that reflects actual household needs, homeowners can create a kitchen that remains comfortable and useful for years.
The strongest results come from balancing current trends with long-term practicality. A kitchen should look appealing, but it should also be easy to clean, comfortable to move through, sufficiently organized, and capable of handling the demands of everyday life. With careful preparation and professional execution where necessary, a remodeling project can transform an outdated or inefficient kitchen into a welcoming, functional space that supports cooking, entertaining, and everyday living.