Conference Organisers Melbourne: A Practical Guide for Auditing Floor Plan Accessibility and Emergency Egress Compliance

More than one in five Australians live with disability, according to the ABS 2022 Survey of Disability, Ageing and Carers. That’s around 5.5 million people. At a 400-person conference, you can safely assume dozens of attendees will rely on your floor plan being genuinely accessible, whether or not they tell you in advance.
For conference organisers in Melbourne, a floor plan audit is one of the most useful jobs to finish early. It answers two questions at once: can everyone move around comfortably, and can everyone get out quickly if something goes wrong? Below are the questions organisers ask most, with practical answers.
Why Audit the Floor Plan Instead of Trusting the Venue?
Venues are built to code, but your event layout isn’t. Once you add stages, registration desks, exhibition booths, catering stations and cable runs, a compliant room can quickly become a non-compliant one.
A ballroom that holds 600 people theatre-style might hold far fewer once you add round tables, AV risers and a trade area. Exits that were clear on the venue’s standard plan can end up behind a backdrop or a sponsor wall. The audit checks your event’s layout, not the empty building.
What Should You Check First?
Start with the journey a guest actually takes. Trace a path from the drop-off point or nearest accessible parking to the front door, through registration, into the plenary room, to the bathrooms and back out again.
Along that path, look for steps without a ramp or lift, heavy doors, changes in floor surface, and spots where queues might block a corridor. Mark the accessible toilets, lifts and any quiet or sensory room on your plan. If you can’t find them, attendees won’t either.
Experienced Conference Management Melbourne teams usually walk this route in person, often with a wheelchair user or an access consultant. A walk-through picks up problems a PDF never will, like a ramp that’s technically compliant but blocked by a coat rack.
How Much Space Do Aisles and Paths Need?
Australian Standard AS 1428.1 sets the benchmark for accessible design. It requires a minimum clear width of 1000mm for a continuous accessible path, and 1800mm where two wheelchairs need to pass each other.
Apply those numbers to your temporary layout too. Aisles between seating rows, gaps between exhibition booths and the space around catering stations should all allow comfortable passing. Spread wheelchair seating spaces through the room, not only in the back row or a single corner, and give companions seats right beside them.
Watch the stage as well. If speakers or award winners need to get on stage, you need a ramp or lift, not just a set of stairs.
What Does an Emergency Egress Review Involve?
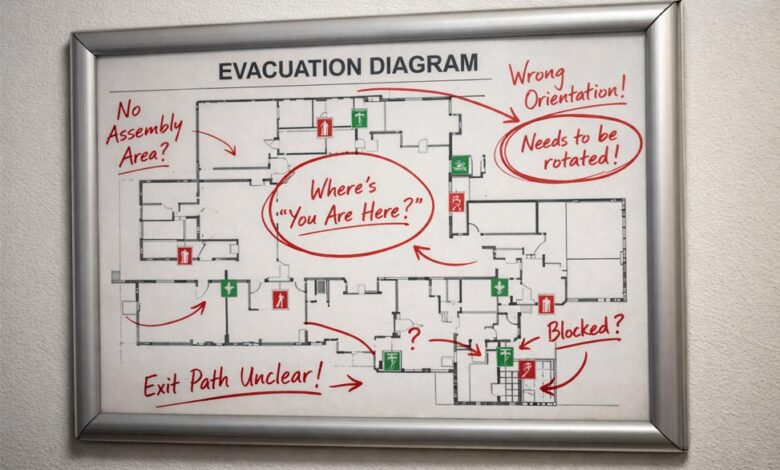
Egress simply means the way out. An egress review confirms that every person can reach a safe place quickly, using clearly marked routes that stay open for the whole event.
Check these points against your final layout:
- Every exit sign is visible from seating and booth areas, not hidden by banners or drapes
- Exit doors open easily and aren’t locked, chained or blocked by stored equipment
- Paths to exits are free of cables, road cases and furniture
- Guest numbers don’t exceed the venue’s approved occupancy for that room and layout
- People with mobility needs have a clear plan, including refuge areas and assigned helpers where lifts can’t be used
Ask the venue for its emergency procedures and warden contacts. Your event staff should know where the assembly area is and who makes decisions in an evacuation.
Who Is Responsible if Something Goes Wrong?
Responsibility is shared. In Victoria, the Occupational Health and Safety Act 2004 places duties on employers and those who manage workplaces, and those duties extend to people other than employees, such as attendees. The venue owns the building’s compliance, while the organiser owns the event layout and the people running it.
In practice, you need written confirmation of key items: approved capacity, emergency procedures, staff briefings and any permits for temporary structures. Keep these with your event documents.
When Is the Best Time to Run the Audit?
Run the first audit as soon as you have a draft layout, ideally 8 to 12 weeks out. That leaves time to move booths, change seating styles or request extra ramps. Run a second check once the final floor plan is locked, and a quick physical walk-through on bump-in day before guests arrive.
This is where working with experienced conference organisers Melbourne businesses trust pays off. A professional conference organiser (PCO) brings checklists, supplier relationships and venue knowledge that make these checks faster and more thorough. Teams like JT Production build access and egress planning into the production schedule from day one, rather than treating it as a last-minute tick box.
Looking Ahead to Your Next Event
Accessibility expectations keep rising, and attendees notice when an event gets it right. Conference organisers in Melbourne who build floor plan audits into every project protect their guests and their reputation, and avoid expensive changes on the day.
Treat the audit as part of event design, not paperwork. Your guests will feel the difference, even if they never see the checklist.