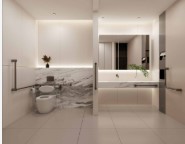

Why Bathroom Planning Matters
Bathrooms bring together water, smooth surfaces, narrow clearances, and frequent standing or turning movements. A room that works well today may become harder to use after an injury, surgery, or change in balance. Planning a bathroom tub to shower conversion, improving lighting, or rearranging storage can make everyday routines more comfortable while helping the space serve changing needs.
Good planning is not only for older adults or people with diagnosed mobility limitations. It can also help children, overnight guests, caregivers, and anyone carrying laundry or assisting another person. The CDC recommends practical home changes such as removing trip hazards, improving lighting, and installing grab bars near tubs, showers, and toilets as part of a broader approach to making a home safer.
How to Assess the Current Space
Start with real daily actions instead of the room’s appearance. Walk through the bathroom at the times it is most often used, including early morning and nighttime. Notice where users pause, reach, twist, or feel unsteady.
- Check how easily someone can enter and exit the bathing area.
- See whether there is enough turning space near the toilet, vanity, and door.
- Look for wet spots, loose rugs, poor drainage, and sharp furniture corners.
- Identify supplies that require stretching, bending, or climbing.
- Review the route from the bedroom to the bathroom after dark.
- Consider whether another person would have room to assist.
For example, a bathroom may look updated but still be difficult to use if the door swings into the vanity, the shower requires stepping over a tall tub wall, or daily toiletries are stored above shoulder height.
Bathroom Features That Improve Access
Accessibility features work best when they support a specific movement. A secure grab bar can help with sitting, standing, or turning, while a handheld showerhead can make bathing easier from a seated position. Useful options include:
- Low-threshold or barrier-reduced shower entries
- Properly anchored grab bars near the shower and toilet
- Built-in benches or fold-down shower seating
- Handheld shower controls and easy-to-reach shelves
- Lever-style faucet handles and clear temperature controls
- Clear paths between major fixtures
- Wall reinforcement for future support hardware
Towel bars, robe hooks, and decorative handles should not be treated as safety supports. Grab bars need secure mounting and should be selected for the location and task they are meant to support.
Choosing a Shower Setup
Walk-In Shower
A walk-in shower can reduce the height of the step into the bathing area. It may also allow room for a bench, a handheld showerhead, wall niches, and support hardware. The final layout should keep controls and toiletries reachable without forcing the user to stand under the water stream.
Curbless Shower
A curbless shower uses a level or nearly level transition between the bathroom floor and the shower area. It can be easier to navigate with a walker or wheeled mobility aid, but drainage, waterproofing, floor slope, and structural conditions need careful evaluation before construction.
Walk-In Tub
A walk-in tub may appeal to people who prefer seated bathing. Before choosing one, consider the doorway, interior seat size, door operation, filling and draining time, cleaning needs, and available floor space around the unit.
When comparing options, focus on practical differences:
- Walk-in shower: Often a strong fit for easier standing entry and flexible shower accessories.
- Curbless shower: Best suited to plans that prioritize a smooth transition and have the construction conditions to support proper drainage.
- Walk-in tub: May suit users who want seated soaking, but requires attention to transfer comfort and the bathing sequence.
Flooring and Lighting Choices
Flooring
Choose flooring with a stable surface when wet, and avoid highly polished finishes that can create glare. Small-format tile, textured surfaces, appropriate grout, and good drainage can all contribute to a more practical floor. Select materials with cleaning requirements that match the household’s routine.
Lighting
Layered lighting can make thresholds, fixture edges, and controls easier to see. Combine general ceiling lighting with vanity lighting, shower-rated lighting where appropriate, and low-level nighttime illumination. Motion-activated lights along the route to the bathroom can be useful, while glare should be minimized around mirrors and glossy surfaces.
Fixtures, Storage, and Daily Comfort
Place frequently used toiletries between waist and shoulder height whenever possible. Drawers and pull-out shelves can reduce bending, and a nearby drawer may be more useful than a high cabinet. Keep towels, soap, toilet paper, and cleaning supplies organized so the items needed for routine use are within comfortable reach.
Consider rounded furniture edges, clear floor space, a mirror that works for seated and standing users, and ventilation that helps manage humidity. These choices support comfort and make the room easier to maintain without changing its overall style.
Budget, Permits, and Project Timing
Bathroom costs vary because projects can involve plumbing relocation, wall reinforcement, electrical work, floor repairs, drainage changes, new fixtures, and finish materials. Permits and inspections may also be required depending on the scope and local rules.
Before requesting estimates, separate essential needs from preferences. List safety priorities first, such as shower access, stable flooring, lighting, and support locations. Then identify comfort upgrades and decorative choices that could wait if the budget becomes tight.
When Professional Help Makes Sense
Professional coordination is especially important for waterproofing, drainage, electrical updates, plumbing changes, and structural work. Ask prospective contractors about licenses, insurance, written scopes of work, warranties, cleanup practices, and responsibility for permits.
Accessibility requirements may differ for private homes, rentals, public facilities, and commercial properties. For projects covered by accessibility rules, the federal design standards guidance can help explain considerations involving clearances, showers, and support features.
A Simple Bathroom Planning Checklist
- Can the user enter and leave the shower without an unstable step?
- Is there a secure place to hold while sitting, standing, or turning?
- Can the floor stay reasonably dry during normal use?
- Is the room bright enough during the day and at night?
- Can the door open without blocking a safe exit?
- Are everyday supplies easy to reach?
- Is there enough room for a caregiver or mobility aid?
- Are the walls prepared for current or future grab bars?
- Can surfaces be cleaned without excessive scrubbing?
- Have local permit and inspection requirements been confirmed?
Final Planning Tips
The best bathroom plan balances safety, comfort, maintenance, appearance, and future needs. Begin with the movements that feel difficult now, then prioritize improvements that make those actions easier. A successful accessible bathroom does not need to be the largest or most expensive option. It needs to work reliably for the people who use it every day.