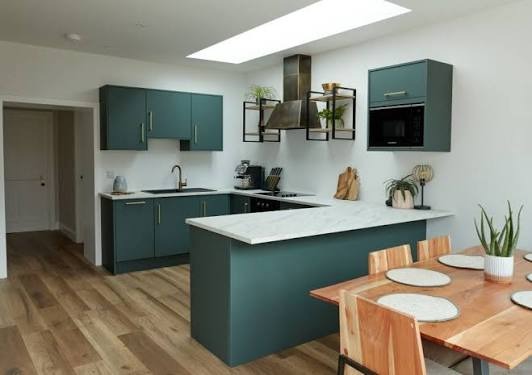

Of all the kitchen layouts available, the U-shape has a reputation for being the most efficient, and for good reason. Wrapping counters and storage around three walls puts everything within easy reach, minimizing the steps between the sink, stove, and fridge. But fitting that efficiency into a genuinely small footprint takes more careful planning than most people expect. A U shape modular kitchen can work beautifully in a compact room, but only if the layout is thought through with real attention to clearance, proportion, and storage priorities from the very start.
Why the U-Shape Works So Well, When It Fits
The appeal of a U-shaped kitchen lies in its natural efficiency. By placing counters along three connected walls, it creates a continuous, uninterrupted workspace that keeps the classic kitchen work triangle, sink, stove, and refrigerator, tight and logical. Unlike open layouts where a cook might walk back and forth across a larger floor area, a well-planned U-shape keeps nearly everything within arm’s reach. This makes it a particularly strong choice for smaller kitchens, where minimizing unnecessary movement matters even more than it does in a larger room.
The First Question: Is There Enough Clearance?
Before committing to a U-shaped layout, the most important measurement to get right is the clearance between the two parallel arms of the U. Too narrow, and the kitchen feels cramped the moment two cabinet doors are open at once. Too wide, and the layout loses the compact efficiency that makes the U-shape appealing in the first place.
Most designers recommend a minimum of 42 inches of clearance for a single-cook kitchen, with slightly more room if the kitchen will regularly see two people working at once. Measuring this accurately before finalizing cabinet placement prevents one of the most common regrets homeowners have after installation.
Choosing Where the Sink, Stove, and Fridge Go
In a compact U shape modular kitchen, the placement of the three major work zones matters enormously. A common and effective approach places the sink at the base of the U, with the stove and refrigerator on the two parallel arms, keeping all three points of the work triangle close together without creating congestion. Avoid placing the stove directly in a corner wherever possible, since corner cooktops can make it awkward to maneuver pots and pans without bumping into adjacent cabinetry.
Making the Most of Corner Storage
Every U-shaped kitchen includes at least one, often two, corner zones, and how these are handled can make or break the layout’s usability. Standard cabinetry often wastes significant space in corners, but features like carousel units, pull-out corner drawers, or diagonal shelving can reclaim much of that lost storage. In a compact kitchen, where every inch counts, prioritizing smart corner solutions over standard cabinet doors is one of the highest-value decisions in the entire design.
Vertical Space Is Your Ally
When floor space is limited, going upward becomes essential. Tall cabinets that extend closer to the ceiling, rather than stopping short with an awkward gap above, add meaningful storage without requiring any additional floor footprint. Open shelving can also help in select spots, both for storage and to keep the room from feeling visually boxed in, though it works best when paired with ample closed storage elsewhere to avoid visual clutter.
A Few Practical Planning Priorities
When working through a compact U-shaped layout, a few priorities consistently make the biggest difference:
- Confirming door and drawer swing clearances before finalizing cabinet placement.
- Choosing appliance sizes that genuinely fit the available footprint, rather than assuming standard sizes will work.
- Prioritizing deep drawers over standard shelving for pots, pans, and bulkier items.
- Planning lighting carefully, since U-shaped kitchens can develop shadowed corners without adequate task lighting under cabinets.
Where Compact U-Shaped Kitchens Shine
This layout tends to work particularly well in smaller apartments and independent homes where square footage is limited but efficiency still matters. It’s especially suited to households where one person typically handles most of the cooking, since the tight, enclosed nature of the U-shape can feel cramped with multiple people moving through it simultaneously. Understanding this upfront helps set realistic expectations about how the finished kitchen will actually function day to day.
Why Thoughtful Planning Beats a Generic Template
A U-shaped kitchen that looks good on a floor plan doesn’t automatically translate into one that feels comfortable to cook in. Clearances, appliance placement, and storage priorities all need to be worked out specifically for the room in question, not applied as a generic formula. This is where experienced design input becomes genuinely valuable, catching potential pinch points and storage gaps before cabinetry is finalized, rather than discovering them after installation.
Conclusion
A compact U-shaped kitchen can deliver exceptional efficiency when its clearances, work-zone placement, and corner storage are planned with real precision. The layout rewards careful measurement far more than any other kitchen shape, since even small misjudgments in spacing can noticeably affect daily usability. For homeowners exploring compact kitchen interior ideas in Bangalore, getting these fundamentals right from the outset is what separates a kitchen that merely looks efficient from one that genuinely is.
WeDezine Studio brings this same precision to every U-shaped kitchen project, measuring clearances and corner storage needs against each household’s actual cooking habits before finalizing a design. With a fully in-house team handling everything from 3D visualization to execution, they help Bangalore homeowners turn compact layouts into genuinely functional kitchens.