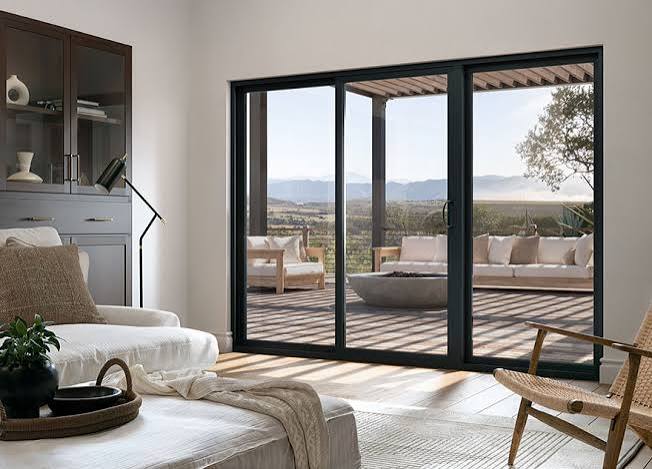
Patio Door Planning for Busy Households: Improving Access, Safety, and Everyday Outdoor Living

A patio door connects indoor living spaces with gardens, decks, and outdoor gathering areas. Its location and operation influence how comfortably residents move between these environments throughout the day. Families frequently discover that a poorly planned entrance creates inconvenience during meals, entertaining, or ordinary household activities.
Unlike a front entrance, a patio opening often serves several purposes simultaneously. Children may use it while playing outside, adults may carry food toward a dining area, and pets may gather nearby. These overlapping routines make accessibility, visibility, and safe movement especially important during renovation planning.
Choosing appropriate doors requires evaluating household habits alongside the physical characteristics of the opening. Speaks Custom Windows and Doors can help homeowners consider configurations that support convenient access without overlooking architectural requirements. Thoughtful planning creates a connection between indoor comfort and outdoor activities.
Understanding How Your Household Uses the Patio
Before comparing products, homeowners should observe how people move through the existing entrance. Everyday behavior often reveals design requirements that photographs cannot communicate.
Identify Frequent Movement Patterns
Some households use their patio entrance primarily during weekends. Others depend on it repeatedly throughout the day for gardening, entertaining, and family activities.
Recording these patterns helps establish realistic priorities. An entrance used frequently deserves particular attention to operating convenience and circulation.
Consider Activities on Both Sides
The space immediately inside an opening matters as much as the outdoor landing. Dining tables, kitchen islands, and furniture can interrupt natural movement.
Homeowners should examine both areas together. A comfortable passage should not require people to navigate unnecessary obstacles.
Comparing Sliding and Hinged Patio Configurations
Different operating styles create different relationships between the entrance and surrounding floor space. Understanding these distinctions helps homeowners select practical arrangements.
Sliding Door Operation
Sliding panels move horizontally along a track rather than swinging into adjacent space. This arrangement can work well where furniture or outdoor features limit available clearance. For homeowners considering a patio door in Rowan County, the available space around the opening can be an important factor when comparing different configurations.
Track condition and operating effort deserve consideration. Homeowners should test available systems rather than assuming every sliding configuration feels identical.
Hinged Door Operation
Hinged panels swing through a defined area and may offer a familiar operating experience. Their suitability depends on available clearance and the surrounding layout.
Furniture, railings, and outdoor seating should not obstruct movement. The intended swing direction must also suit applicable requirements.
Planning Safe and Comfortable Traffic Flow
A patio entrance often becomes a busy transition point during gatherings. Its design should accommodate movement without creating unnecessary congestion.
Allow Space for Carrying Items
People frequently carry trays, gardening supplies, or household equipment through patio openings. Narrow passages can make these activities awkward.
Homeowners should consider realistic carrying needs before finalizing configurations. Comfortable access depends on more than the appearance of the opening.
Keep Nearby Walking Areas Clear
Furniture placed directly beside an entrance can create difficult turning movements. Outdoor planters and decorative objects may introduce similar obstacles.
Speaks Custom Windows and Doors can help homeowners review opening dimensions during project planning. Surrounding circulation should remain part of the discussion.
Understanding Thresholds and Floor Transitions
The threshold connects indoor flooring with an outdoor walking surface. Its height and surrounding conditions influence everyday usability.
Evaluate Changes in Floor Level
Patios and decks may sit above or below interior floors. These differences can affect movement, especially when residents carry heavy objects.
Homeowners should document existing elevations before planning improvements. Structural and drainage requirements may influence available solutions.
Consider Water Management
Exterior thresholds must help manage exposure to rain and surface water. Their performance depends partly on adjacent construction.
A lower threshold is not automatically appropriate for every entrance. Qualified professionals should evaluate accessibility alongside moisture protection.
Balancing Visibility With Household Privacy
Patio glazing can strengthen the connection between indoor rooms and outdoor surroundings. However, glass placement also influences privacy.
Maintain Useful Garden Sightlines
Clear views can help residents appreciate landscaping and observe outdoor activities. Furniture placement affects how effectively those views are enjoyed.
Homeowners should evaluate sightlines while seated and standing. The most useful perspective may differ between rooms.
Review Neighboring Property Exposure
A patio facing nearby homes may require additional privacy considerations. Window treatments or landscaping can sometimes provide suitable screening.
Privacy choices should preserve convenient operation. Decorative solutions must not interfere with moving components.
Considering Children and Pets
Family routines introduce practical concerns that deserve attention before installation. Safety planning should respond to the people and animals regularly using the space.
Select Appropriate Glass and Hardware
Applicable building requirements may specify safety glazing for certain locations. Hardware should also suit household operation and security needs.
Homeowners should confirm relevant product specifications. Safety decisions should never rely exclusively on decorative preferences.
Manage Frequent Outdoor Access
Pets and children may approach patio entrances repeatedly throughout the day. Their behavior can influence preferred operating styles and maintenance expectations.
A practical arrangement should remain manageable for responsible household members. Supervision and appropriate access control remain necessary.
Planning Around Outdoor Furniture
Decks and patios often contain dining sets, grills, planters, and lounge furniture. Their placement influences entrance functionality.
Protect Door Operating Space
Hinged panels require clearance throughout their movement. Sliding systems have different space requirements but still need accessible operating areas.
Homeowners should measure furniture before selecting configurations. Realistic layouts prevent conflicts after installation.
Coordinate Gathering Areas
An entrance positioned beside an outdoor dining table may experience concentrated traffic. Seating arrangements should allow guests to move comfortably.
Planning around typical gatherings improves usability. The goal is natural circulation rather than forcing everyone through a narrow route.
Understanding Maintenance and Long-Term Operation
Frequent use places ongoing demands on patio hardware. Maintenance expectations should influence product selection.
Keep Tracks and Moving Parts Clean
Sliding systems can collect debris around accessible track areas. Regular cleaning may help maintain smooth operation.
Maintenance methods should follow manufacturer guidance. Improper adjustments can create additional problems.
Monitor Seals and Alignment
Weatherstripping and operating components may experience wear over time. Changes in closing effort or visible gaps deserve attention.
Early assessment can prevent unnecessary strain on hardware. Repairs should address the actual cause.
Preparing for a Coordinated Installation
Patio improvements may involve flooring, exterior surfaces, and nearby structural components. Coordination helps prevent unexpected conflicts.
Review Existing Opening Conditions
The surrounding frame and wall should be evaluated before products are ordered. Concealed deterioration may affect the project scope.
Accurate measurements remain essential. Assumptions about existing dimensions can complicate installation.
Confirm Project Responsibilities
Related deck, flooring, or electrical work may require separate professionals. Responsibilities should be established before construction begins.
Clear communication supports consistent finished details. It also helps homeowners understand scheduling requirements.
Creating a More Functional Outdoor Connection
A successful patio entrance supports comfortable movement while preserving useful views and architectural character. Operating style, thresholds, circulation, and maintenance should be evaluated together.
Speaks Custom Windows and Doors can help homeowners consider practical entrance configurations within their broader renovation plans. Understanding household routines provides valuable direction during selection.
Well-planned doors make outdoor living easier without demanding complicated daily adjustments. By considering real activities, safe movement, and surrounding spaces, homeowners can create an entrance that remains convenient through changing family needs.