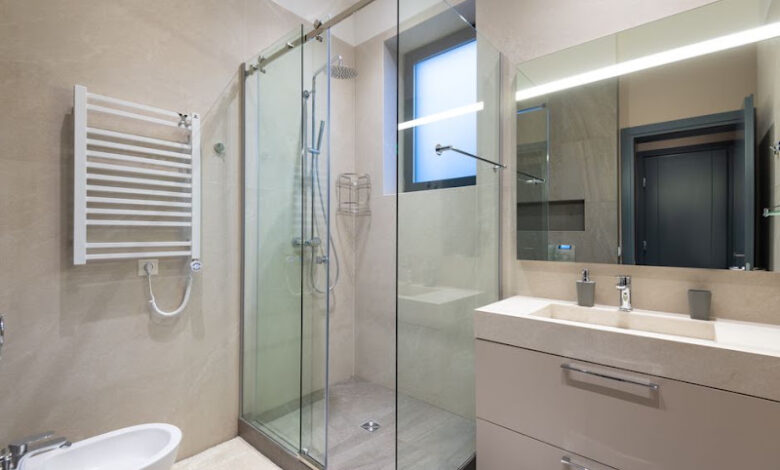

A well-planned bathroom renovation should do more than refresh the appearance of a space. It should make everyday routines easier, improve comfort, reduce future maintenance, and add lasting appeal to the home. In Fort Wayne, these priorities are particularly relevant because the city’s housing includes many older properties, each with its own layouts, plumbing systems, and renovation challenges. The most worthwhile upgrades are therefore those that address the home’s existing needs while balancing modern design, durability, and long-term value.
Start With Function Before Style
A bathroom can look expensive and still feel inconvenient. Poor drawer clearance, awkward doors, weak lighting, and shower leaks undermine even attractive finishes.
Identify daily frustrations: insufficient storage, awkward shared use, poor mirror lighting, or lingering steam. Address circulation, storage, lighting, and moisture control before choosing finishes.
Also check the relationship between the vanity, toilet, shower, and entry door. A layout that forces people to squeeze past an open door or reach across wet surfaces creates daily inconvenience. Where space is tight, consider a pocket door, a narrower vanity, or storage built into an unused wall. Small adjustments can improve movement without changing the room’s footprint.
A restrained renovation with a sensible layout and reliable fixtures can feel more updated than a dramatic redesign that leaves everyday problems unresolved.
Let the Existing Home Guide the Plan
National design trends rarely account for every house. Older properties may have compact bathrooms, aging plumbing, limited ventilation, or structural conditions that affect costs. The plan should respond to those realities.
In some homes, replacing a tub-shower combination with a low-threshold shower can improve access and simplify cleaning. In others, retaining a bathtub is sensible, particularly when it is the home’s only tub. Consider current and future users, available space, and the home’s overall layout.
When comparing bathroom remodels in Fort Wayne, look beyond attractive project photos. Consider whether the proposed work accounts for the home’s existing conditions, practical requirements, and long-term maintenance. The plan should improve function without unnecessary construction.
Before work begins, photograph existing conditions and confirm the location of shutoff valves, electrical outlets, and plumbing access points. This record can help clarify what is being changed and make future maintenance easier.
Prioritize Upgrades That Perform Every Day
The most valuable improvements are not always noticeable. A sound shower system, durable walls, slip-resistant flooring, and effective ventilation often matter more than decorative features.
Combine ceiling illumination with vanity lights that illuminate faces evenly. Choose shower fixtures rated for damp locations and follow electrical requirements. Recessed niches, medicine cabinets, and organized drawers keep essentials accessible and reduce clutter. Plan for the items actually used in the room, including cleaning supplies, extra toilet paper, hair tools, and daily toiletries. A single large cabinet may not serve every purpose; a mix of drawers, shelves, and recessed storage can make better use of limited space.
Bathrooms generate frequent moisture, so the fan must move enough air and discharge outdoors, not into an attic. Waterproofing deserves equal attention. Tile and grout alone do not create a waterproof shower. Ask which membrane or approved system will protect the enclosure, how corners and pipe openings will be sealed, and whether the work will be inspected before tile is installed. Hidden failures can damage framing and finishes long after the renovation appears complete. The Environmental Protection Agency explains how proper ventilation helps remove moisture and reduce conditions that support mold growth in its guidance on remodeling and indoor air quality.
Be Careful Before Moving Plumbing
Changing the location of a toilet, shower, or sink can improve circulation, but moving plumbing often adds substantial cost. The work may involve new drain lines, supply connections, venting adjustments, subfloor repairs, wall alterations, and additional labor.
Before approving a new layout, identify its practical benefit: safer entry, better storage access, more floor space, or easier shared use. If the benefit is unclear, keep existing plumbing locations.
When the layout works, new surfaces, fixtures, lighting, and storage can transform the room without extensive reconfiguration. A carefully planned cosmetic renovation may deliver the desired improvement without the expense and disruption of major construction.
Choose Materials for Real-Life Conditions
Bathrooms expose materials to water, humidity, temperature changes, and frequent cleaning. Showroom appeal does not always translate into easy maintenance.
Choose flooring for slip resistance, durability, and easy cleaning. Porcelain tile is common, but grout and installation quality matter. Select counters, shower walls, and glass with maintenance in mind.
Check hardware finishes, warranties, replacement parts, and cleaning instructions. Also compare the long-term availability of matching components. If a faucet cartridge or shower fitting fails, readily available replacement parts can prevent a minor repair from becoming an expensive fixture replacement. The goal is attractive materials that remain practical through years of ordinary use.
Make Accessibility Part of Good Design
Wider clearances, handheld showerheads, low-threshold entries, seating, and grab bars can make bathrooms easier to use at different stages of life.
Install wall blocking for future grab bars while walls are open. A curbless shower can improve access but requires careful drainage and waterproofing.
Thoughtfully integrated, these features can look natural while making the room more flexible for residents and visitors. They also help avoid designing a bathroom around only one age group or level of mobility.
Control the Budget by Controlling the Scope
Cheap finishes do not necessarily protect a budget. Costs often rise when demolition reveals damaged drywall, subfloor problems, or the need for additional preparation.
Define the scope early. Separate essential repairs from optional upgrades, identify what can remain, and reserve funds for concealed problems. Agree on how extra work will be priced and approved. Ask for written estimates that distinguish labor, materials, allowances, and potential extras. Confirm who obtains permits when they are required and how inspections will be arranged.
Resale value is one consideration, not the only measure. The National Association of REALTORS® discusses homeowner satisfaction and estimated cost recovery in its Remodeling Impact report. Estimates offer context, not guarantees.
Choose Reliability Over a Showroom Effect
A successful renovation makes routines easier: doors clear, storage works, lighting is useful, surfaces are manageable, and ventilation removes moisture. These details determine long-term performance.
Review the scope, materials, installation standards, schedule, and warranty. Ask how waterproofing, ventilation, and plumbing changes will be handled. Clarity keeps decisions aligned with the budget. Confirm who will protect adjacent rooms, remove debris, and clean the space before handover. At completion, test faucets, drains, fans, lights, outlets, doors, and shower controls instead of relying only on a visual walkthrough.
Value comes from improvements that solve real problems and suit the home. The renovation need not follow every trend or use expensive materials; it should deliver comfort, durability, and lasting function. When each selection has a clear purpose, the finished room feels considered rather than overdesigned, and the investment remains useful for years of ordinary daily use.