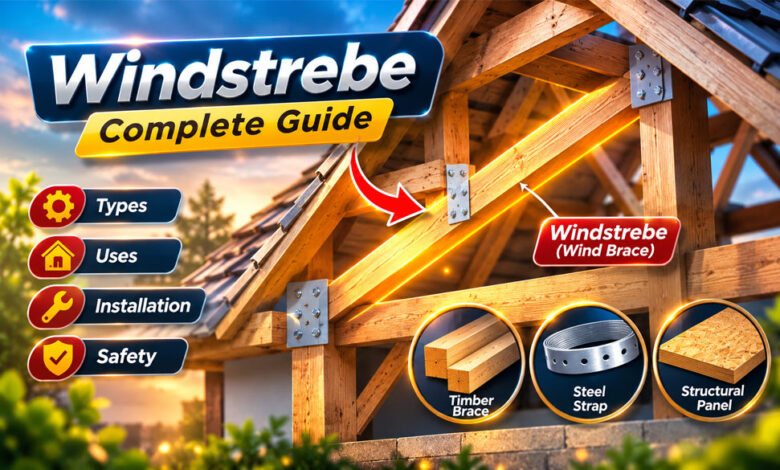

A Windstrebe is a diagonal brace that helps keep a roof, wall, or timber frame stable. The word comes from German and means “wind brace.” It is often found in timber buildings and roof structures.
You may see this word on German building plans or when checking an old roof. It can also become important during a renovation or loft conversion.
This guide explains what a Windstrebe is, how it works, where it is used, its different types, installation, common problems, and safety.
What Is a Windstrebe?
The word Windstrebe comes from German. Wind means wind, while Strebe means brace or support.
In construction, a Windstrebe is usually a diagonal support. It helps keep a roof, wall, or frame stable when forces try to move it sideways.
Traditional Windstreben are often made from timber. They are common in older roofs and timber-framed buildings. However, there is no single standard shape, size, or angle for a Windstrebe. Its design depends on the building.
For example, an old roof may have a diagonal timber between important roof members. A timber wall may have a similar brace to stop the wall from leaning sideways.
Not every diagonal piece of timber is a Windstrebe. Some diagonal supports have other jobs, such as supporting rafters. You need to look at where the member is placed and what it connects to understand its purpose.
How Does a Windstrebe Work?
A Windstrebe makes a frame harder to move sideways.
A simple rectangular frame can change shape when it is pushed from the side. The rectangle may start leaning. In construction, this movement is called racking.
Adding a diagonal brace makes the frame more stable. It creates triangular sections, which are harder to change in shape.
Wind can push against walls and roofs. It can also create suction around a roof. The Windstrebe helps control some of this movement and passes the force to other parts of the building.
It does not work alone. Rafters, beams, walls, anchors, roof ties, panels, and connections may all help keep the building stable.
A brace can also face two main types of force.
Tension means the brace is being pulled.
Compression means the brace is being pushed.
This difference is important. A thin steel strap can work well when it is being pulled. A solid timber brace may also handle pushing forces if it is properly designed.
A long or thin timber brace can bend or buckle under too much compression. This is why its size, length, material, position, and connections all matter.
Where Are Windstreben Used?
Windstreben are mainly linked with timber buildings, but diagonal bracing is used in many structures.
They are common in traditional pitched roofs. A brace may connect rafters, beams, posts, or purlins. The exact position depends on the roof design.
Windstreben can also be used in timber-framed walls. A diagonal brace helps stop the wall frame from leaning sideways.
Some old timber buildings have visible braces. In other buildings, the braces are hidden behind walls or other finishes.
Old and historic buildings need extra care. An original timber brace may be important to both the structure and the historic design of the building.
Modern trussed roofs also use bracing. These roofs may have several diagonal and lengthwise members that work together.
Similar braces can be found in sheds, garages, and carports.
However, a bracing design used in a small shed should not simply be copied into a house. The building size, roof shape, loads, and support points may be very different.
Main Types of Wind Bracing
A solid timber Windstrebe is not the only way to provide wind bracing. Different buildings can use different systems.
Solid Timber Braces
Solid timber braces are common in traditional roofs and timber frames.
When properly designed and connected, they can make the structure much more stable. Depending on the design, timber braces can handle both pulling and pushing forces.
The size and length of the timber are important. A long, thin brace may buckle when it is pushed.
Timber braces can also take up space. This can become a problem when an attic is changed into a room.
Timber Boards and Battens
Some roofs use diagonal timber boards or battens across the rafters.
These help keep the roof stable. Their strength depends on their position, length, and fixings.
The board must also be properly connected so forces can move into the rest of the roof structure.
Steel Wind-Bracing Straps
Steel straps are another common type of roof bracing. The German term Windrispenband is often used for this type of metal strap.
Steel straps are mainly designed to work in tension. This means they work best when they are being pulled.
The straps need proper fixing and anchoring. Manufacturers may require certain nails or screws for their products.
A steel strap should not automatically be used to replace a solid timber Windstrebe. The two can work differently under load.
Cable and Cross-Bracing Systems
Some structures use steel cables or other members in a cross-bracing system.
Two diagonal members may form an X shape. This can help the frame deal with forces coming from different directions.
Cables take up less space than large timber braces. However, they still need strong and correctly designed connection points.
Structural Sheathing
Not every building needs visible diagonal braces.
Some timber buildings use plywood or oriented strand board (OSB) for bracing. These panels can help spread forces across a larger part of the wall or roof.
The panels must be designed and installed for structural use. Their grade, thickness, joints, edge support, and fasteners can all affect their performance.
Normal insulation boards or other non-structural sheets should not be treated as structural bracing.
Windstrebe vs Windrispe and Windrispenband
Several German building terms are connected with wind bracing. They have similar meanings but do not describe exactly the same thing.
| Term | English meaning | Typical use |
|---|---|---|
| Windstrebe | Wind brace | Diagonal structural brace, often timber |
| Windrispe | Diagonal roof bracing | Bracing within the roof plane |
| Windrispenband | Wind-bracing strap | Metal strap used for roof bracing |
| Windverband | Wind-bracing system | Complete system used to handle wind forces |
| Kopfband | Knee brace | Short diagonal between members such as a post and beam |
A Windstrebe normally means an individual diagonal brace.
A Windrispe is more closely linked with diagonal bracing across the roof.
A Windrispenband is usually a metal bracing strap. It may have a similar purpose, but it does not always work in the same way as a solid timber brace.
A Windverband means the wider bracing system rather than one single brace.
A Kopfband, also called a knee brace, is normally a shorter diagonal member between structural parts such as a post and beam.
The name of a member alone does not always tell you its exact job. Its position and connections also need to be checked.
How Wind Loads Travel Through a Building
A Windstrebe is only one part of the building’s support system.
Engineers use the term load path to explain how a force moves through a building.
Wind first pushes or pulls on parts of the building, such as the roof or walls. The framing and bracing then help carry these forces.
The forces can move through braces, rafters, beams, purlins, walls, and connections. They eventually need to pass down through the supporting structure toward the foundations and ground.
The exact path is different for every building.
This is why one Windstrebe cannot make a building completely safe from storms. The roof, walls, connections, anchors, and foundations must all work together.
Windstrebe Size, Angle, and Materials
There is no single Windstrebe size or angle that works for every building.
The correct design can depend on the roof span, roof pitch, building height, wind exposure, roof covering, timber strength, framing design, brace length, and supporting walls.
For example, a house in a windy coastal area may need a different design from a small building in a sheltered area.
Some bracing systems use diagonal members at around 45 degrees. However, 45 degrees is not a fixed rule for every Windstrebe.
Different materials can also be used. Timber can be useful when the brace needs to handle compression. Steel straps are commonly used for tension bracing. Cables and structural panels can also be used in suitable systems.
Why Windstrebe Connections Matter
Good connections are very important.
A strong Windstrebe cannot work properly if its connection is weak.
Braces may be attached using nails, structural screws, bolts, plates, or straps. The correct fixing depends on the design.
The number, size, and position of fasteners also matter. Poorly placed nails or screws can split timber.
Metal connectors can become weaker if they suffer serious corrosion.
Some manufactured bracing products also require certain types of nails or screws. A different fixing should not be used just because it fits.
The brace must also connect to a structural member that can safely receive the force.
How Windstrebe Installation Is Planned
In a new building, wind bracing should be included in the structural design before construction begins.
Plans should show where important braces need to go and how they should be fixed.
For an existing building, the current structure should be checked before adding, moving, or replacing a Windstrebe.
The person planning the work may need to check drawings, understand the existing bracing system, choose suitable materials, and make sure the brace does not cause problems with pipes, wiring, or insulation.
The building may also need temporary support while structural work is taking place.
A bracing design from another building should not simply be copied. Buildings can have different roof shapes, loads, materials, and support points.
How to Identify a Windstrebe
A Windstrebe normally runs diagonally across part of a roof, wall, or frame.
From a safe position, check what the diagonal member connects. It may connect rafters, posts, beams, purlins, or other parts of the frame.
Also check for other braces nearby. Several braces may work together as one system.
Size alone cannot tell you whether a brace is strong enough. A thick timber may still have poor connections or hidden damage. A thin steel strap may be strong enough when it is properly designed and installed.
Do not climb onto roof framing or remove anything just to check whether it is a Windstrebe.
Common Windstrebe Problems
A Windstrebe and its connections can develop several problems over time.
Loose or Missing Fixings
Nails, screws, or bolts can become loose, damaged, or missing.
This can stop the brace from transferring forces correctly.
The reason for the loose connection should be checked before simply tightening it. Movement somewhere else in the structure may be causing the problem.
Split or Damaged Timber
Timber can split around nails, bolts, or screws.
Poorly placed fasteners can also cause splitting.
Small surface cracks do not always mean that the brace is unsafe. However, large splits around important connections should be checked by a professional.
Moisture and Decay
Roof leaks and condensation can make timber wet.
Long-term moisture can lead to fungal decay and may also create conditions for wood-damaging insects.
Damaged timber should not simply be replaced without finding and fixing the moisture problem.
Corroded Metal Connections
Steel straps, screws, nails, and plates can rust or corrode when they are regularly exposed to moisture.
A small amount of surface rust is different from serious metal loss. Heavy corrosion should be professionally checked.
Previous Alterations
A previous owner may have cut, drilled, removed, or moved part of the roof structure.
Old cut marks, empty bolt holes, detached braces, or unusual changes can be signs of earlier work.
These changes should be checked if their effect on the structure is not clear.
Movement or Open Joints
New gaps, open joints, or visible roof movement may point to a larger structural problem.
Repairing only the Windstrebe may not fix the cause. The surrounding roof or frame may also need to be checked.
Windstrebe Maintenance and Inspection
A Windstrebe usually does not need regular adjustment when it is dry, undamaged, and securely connected.
However, visible parts can be checked from a safe location.
Look for water stains, decay, large splits, corrosion, missing fixings, loose connections, or signs that someone has changed the brace.
Always look for the cause of damage.
For example, replacing wet timber without repairing the roof leak means the new timber could become damaged too.
Do not enter an unsafe roof space or walk on framing that is not made to carry people. Serious or unusual changes should be checked by a qualified professional.
Can a Windstrebe Be Removed or Replaced?
Sometimes a Windstrebe can be moved or replaced, but it should not simply be cut out.
This is especially important during a loft conversion. A diagonal timber may block an area planned for a staircase, bedroom, cupboard, or storage space.
Removing the timber may create more room, but it can also make the roof less stable.
A structural engineer may be able to design another solution. This could include moving the brace, using steelwork, adding structural panels, or creating another bracing system.
It is useful to keep existing drawings and take photographs of the structure before major work begins.
Extra care is needed with trussed roofs because many members work together as one structural system.
Windstrebe Safety
Never assume that a diagonal timber is unnecessary just because it is in the way.
Do not cut, drill, remove, or move a structural brace without understanding what it does.
Get professional advice if a brace is badly cracked, detached, seriously rotten, or connected with visible roof movement.
Storm damage should also be treated carefully. Stay away from parts of the building that look unstable.
Temporary supports may be needed during some repairs or structural changes. These should be planned as part of the work rather than added without proper guidance.
Building Standards and Structural Requirements
Wind bracing must follow the structural rules that apply in the country where the building is located.
In England, Approved Document A gives guidance about building structure and stability. Eurocode 1 covers structural actions including wind, while Eurocode 5 deals with timber structures.
Structural standards can change. The correct version and national rules should therefore be checked for each project.
Germany uses DIN versions of the Eurocodes along with its own national requirements.
A detail that is accepted in Germany should not automatically be used for a UK building without checking the local rules.
Historic and protected buildings may also have conservation requirements.
For important structural work, the responsible designer should confirm which standards, calculations, permissions, and inspections are needed.
Benefits and Limitations of Windstreben
A properly designed Windstrebe has several benefits:
- Helps reduce sideways movement.
- Makes roofs and frames more stable.
- Works well in many traditional timber buildings.
- Can form an important part of the building’s load path.
- Different bracing materials can be used for different structures.
There are also some limitations:
- Large timber braces can take up attic space.
- Weak connections can reduce their performance.
- Timber can suffer from moisture, decay, or insect damage.
- Long, thin timber braces may buckle under compression.
- Steel straps mainly work in tension.
- Moving or removing bracing may require structural changes.
- One brace alone cannot protect a whole building from wind.
Bottom Line
A Windstrebe is a diagonal brace that helps keep a roof, wall, or timber frame stable. Traditional Windstreben are usually made from timber, but modern buildings can also use steel straps, cables, and structural panels.
The brace does not work alone. Its size, material, position, connections, and the surrounding structure all affect how well it works.
Do not remove an existing Windstrebe simply because it takes up space. If it is damaged or needs to be moved during renovation, its structural purpose should be checked first.
Frequently Asked Questions
What does Windstrebe mean in English?
Windstrebe generally means “wind brace.” It is a structural brace that helps keep a roof, wall, or frame stable.
What is a Windstrebe used for?
It helps reduce sideways movement in a structure. It can be used in roofs, walls, timber frames, and other framed structures.
Is a Windstrebe the same as a purlin?
No. A purlin mainly supports rafters and roof loads. A Windstrebe mainly helps provide structural stability.
Is Windstrebe the same as Windrispenband?
No. A Windrispenband is normally a metal bracing strap. Windstrebe is the broader term for a wind brace and is often used for a solid diagonal member.
Does every roof need a visible Windstrebe?
No. Some roofs use steel straps, structural panels, or other designed bracing systems instead of visible timber braces.
Can a steel strap replace a timber Windstrebe?
Sometimes, but not automatically. Steel straps and timber braces can handle forces differently. The replacement must suit the structural design.
Can you remove a Windstrebe during a loft conversion?
Do not simply cut it out. A structural professional should first check its purpose and decide whether another bracing system is needed.
Does a Windstrebe make a building stormproof?
No. One brace cannot make a building stormproof. The roof, walls, bracing, connections, anchors, and foundations all need to work together.
Insidenetwork.com Review: Business, Technology, Marketing, and More