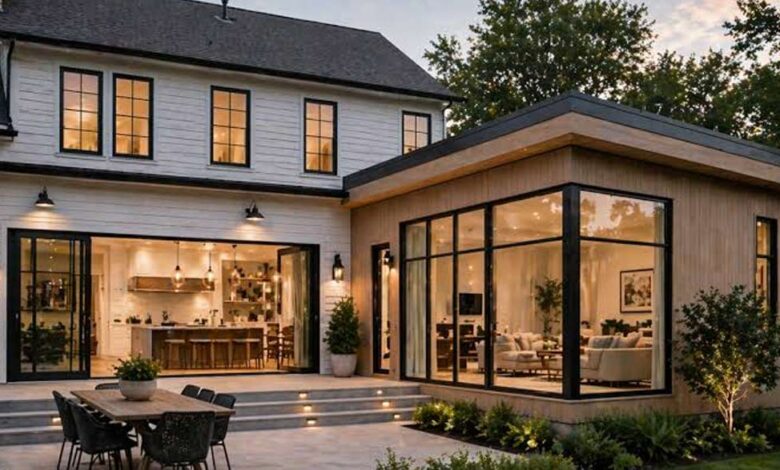
The Complete Guide to Home Additions: Planning, Design, Benefits, and Important Considerations

As families grow and lifestyles change, the need for additional space can become increasingly important. Moving to a larger property is not always the only option, especially when the existing property has a suitable structure and a convenient layout. Home additions can provide a practical way to increase usable space while allowing homeowners to remain in a property they already know and enjoy. Depending on individual needs, an addition can create an extra bedroom, larger kitchen, home office, family room, bathroom, storage area, or entertainment space. Careful planning is essential because adding space involves more than simply extending the physical structure. Design, budget, materials, functionality, permits, structural requirements, and long-term goals should all be considered before construction begins.
Understanding the Purpose of an Addition
Before planning any construction project, it is important to understand why additional space is needed. Some homeowners may need another bedroom because their family is growing, while others may want a dedicated office, entertainment room, or larger living area. Home additions should be planned around specific needs rather than simply adding space without a clear purpose. A well-designed addition should improve how the property is used and should fit naturally into the existing layout. Thinking about current requirements as well as future needs can also help ensure that the investment remains useful for many years. A clear purpose provides a strong foundation for making decisions about size, design, materials, and functionality.
Common Types of Additional Spaces
There are many ways to expand a property depending on the available structure and the homeowner’s objectives. Additional bedrooms are popular for growing families, guests, or changing household arrangements. A larger kitchen can provide more preparation space, storage, and room for family activities, while a new bathroom can improve convenience in a busy household. Home offices have also become increasingly useful for people who work remotely or require a quiet place for study and professional tasks. Other possibilities include family rooms, sunrooms, laundry areas, garages, storage spaces, and entertainment rooms. The best option depends on how the household uses the property and which areas currently create limitations.
Planning the Project Carefully
Good planning can make a significant difference to the success of a construction project. Home additions require consideration of the existing structure, available outdoor space, access points, utilities, interior layout, and overall property design. Before construction begins, homeowners should identify the rooms they want to create and determine how those spaces will connect with the existing property. It can also be useful to consider furniture placement, natural lighting, ventilation, electrical outlets, storage, and future maintenance requirements. A detailed plan can help reduce unexpected changes during construction and make it easier to manage the overall project. Taking sufficient time during the planning stage can prevent decisions from being rushed later.
Establishing a Realistic Budget
Budgeting is one of the most important parts of any property expansion project. Costs can vary significantly depending on the size of the addition, structural requirements, materials, fixtures, labor, interior finishes, and complexity of the design. Homeowners should consider both the obvious construction costs and additional expenses that may arise during the project. A realistic budget should include room for unexpected issues because older structures may reveal problems once construction begins. It is also important to distinguish between essential features and optional upgrades so that spending can be prioritized appropriately. A clear financial plan can help homeowners make informed choices while reducing the risk of major surprises during construction.
Choosing a Functional Design
A successful addition should not only provide more square footage but should also make the property easier and more comfortable to use. Home additions should be designed with attention to movement between rooms, natural light, ventilation, storage, and the relationship between new and existing spaces. A poorly planned extension may technically provide more space while creating awkward layouts or reducing the usefulness of other areas. The design should reflect how the household actually lives and how the new space will be used throughout the day. Furniture dimensions, door positions, windows, electrical outlets, and storage requirements should all be considered during the design stage. Functional planning can help ensure that the new area feels like a natural part of the property.
Matching the Existing Property
One of the most important design considerations is creating a visual and structural connection between the new space and the existing property. Exterior materials, rooflines, windows, doors, flooring, wall finishes, and architectural details can influence whether an addition feels integrated or separate. Home additions that closely complement the existing structure can create a more cohesive overall appearance. Matching every detail may not always be necessary, but significant differences should be considered carefully during the planning stage. Interior transitions should also feel natural, particularly where the new space connects directly with an existing room. Thoughtful coordination between old and new areas can make the completed project appear more intentional and balanced.
Considering Natural Light and Ventilation
Natural light can have a major influence on how an additional room feels and functions. Windows, skylights, glass doors, and appropriate room orientation can help create a brighter and more inviting space. Ventilation should also be considered because comfortable indoor environments require adequate airflow, particularly in kitchens, bathrooms, laundry areas, and rooms that are frequently occupied. Home additions should incorporate lighting and ventilation solutions that complement the existing property rather than creating isolated or poorly lit areas. Artificial lighting should also be planned during the design stage so that different activities can be supported throughout the day. Combining natural and artificial lighting thoughtfully can improve both the appearance and functionality of the new space.
Considering Energy Efficiency
Energy efficiency should be considered when selecting materials, windows, insulation, doors, heating, cooling, and lighting for an addition. A poorly insulated extension can become uncomfortable and may require more energy to heat or cool. Home additions provide an opportunity to incorporate modern insulation, efficient windows, appropriate sealing, and energy-conscious lighting solutions. These choices can contribute to a more comfortable indoor environment and may help manage long-term operating costs. The efficiency of the new space should also be considered in relation to the existing property so that heating and cooling systems can work effectively across the entire structure. Discussing these requirements during the planning stage can help avoid expensive modifications later.
Selecting Suitable Materials
Materials play an important role in the durability, appearance, and maintenance requirements of an addition. Flooring, roofing, siding, windows, doors, cabinetry, countertops, fixtures, and interior finishes should be selected according to the intended use of the space. High-traffic rooms may benefit from durable flooring, while bathrooms require materials that can handle moisture. Kitchens may require surfaces that are easy to clean and resistant to everyday wear. Homeowners should also consider how the selected materials will look alongside existing finishes. Choosing quality materials that match the practical requirements of the space can help create a result that remains functional and attractive over time.
Working With Qualified Professionals
Construction projects often involve multiple areas of expertise, including design, structural work, electrical systems, plumbing, heating, cooling, and finishing. Depending on the scope of the project, homeowners may need to work with architects, designers, contractors, engineers, electricians, plumbers, and other professionals. Home additions can involve structural changes that require specialized knowledge, so professional planning and construction can be important for safety and compliance. Before selecting a contractor, homeowners should review relevant experience, project details, contracts, timelines, and payment arrangements. Clear communication between everyone involved can reduce misunderstandings and help keep the project organized from beginning to completion.
Understanding Permits and Regulations
Construction projects may be subject to building regulations, planning requirements, safety standards, and other local rules. The exact requirements depend on the type of project and the property involved. Before beginning construction, homeowners should determine which approvals or inspections may be required. Starting work without understanding applicable requirements can create delays, additional expenses, or complications later. Professionals involved in the project may be able to explain which permissions are necessary and how the approval process works. Addressing these matters early can help prevent avoidable interruptions once construction is underway.
Preparing for Construction
Once the design, budget, and necessary approvals are established, homeowners should prepare the property for construction. Furniture and personal belongings may need to be moved or protected depending on the location of the work. Access routes should be planned so that workers can bring materials and equipment into the property safely. Homeowners should also discuss how construction may affect utilities, entrances, existing rooms, and daily routines. Home additions can create temporary disruption, particularly when construction connects directly with occupied areas of the property. Understanding the expected stages of work can help homeowners prepare for noise, dust, restricted access, and other temporary inconveniences.
Managing Changes During Construction
Even carefully planned projects can encounter unexpected conditions once construction begins. Existing structures may contain hidden issues involving wiring, plumbing, moisture, foundations, or other components that were not visible during the initial planning stage. Homeowners should establish a clear process for handling changes before work begins. Any major modification should be discussed with the appropriate professional, along with its potential effect on cost and schedule. Avoiding unnecessary changes can help keep the project organized, but necessary adjustments should be addressed properly rather than ignored. Good communication throughout construction can make it easier to manage unexpected situations without losing sight of the project’s main goals.
Thinking About Long-Term Value
Additional space can improve how a property functions, but homeowners should also consider long-term usefulness when making design decisions. Home additions should ideally address current needs while remaining adaptable as household circumstances change. A room designed as an office today might later serve as a guest bedroom, study area, hobby room, or flexible living space. Storage solutions should also be considered because adequate storage can help keep newly created areas organized. Durable materials and practical layouts can reduce future maintenance requirements. Thinking beyond the immediate purpose of the project can help ensure that the additional space remains useful for many years.
Maintaining the New Space
Once construction is complete, regular maintenance will help preserve the condition and appearance of the new area. Cleaning schedules, inspections, repairs, and seasonal maintenance should include the addition along with the existing property. Homeowners should monitor windows, doors, roofing, flooring, plumbing fixtures, electrical components, and other parts of the new space for signs of wear or damage. Home additions should be treated as an integrated part of the property rather than a separate area that is only checked occasionally. Addressing minor maintenance issues early can help prevent them from developing into more expensive problems. A simple maintenance routine can protect the investment and keep the new space comfortable and functional.
Conclusion
Expanding a property can provide valuable additional space without requiring homeowners to leave a familiar environment. Successful home additions begin with a clear understanding of household needs, followed by careful planning, realistic budgeting, functional design, appropriate material selection, and professional guidance where necessary. Attention should also be given to natural light, ventilation, energy efficiency, permits, construction logistics, and long-term maintenance. By considering both immediate requirements and future possibilities, homeowners can create spaces that add meaningful functionality to their properties. A well-planned addition should feel connected to the existing structure while providing the flexibility and comfort needed for changing lifestyles. With thoughtful preparation and careful execution, expanding a property can become a practical way to improve everyday living and make better use of available space.