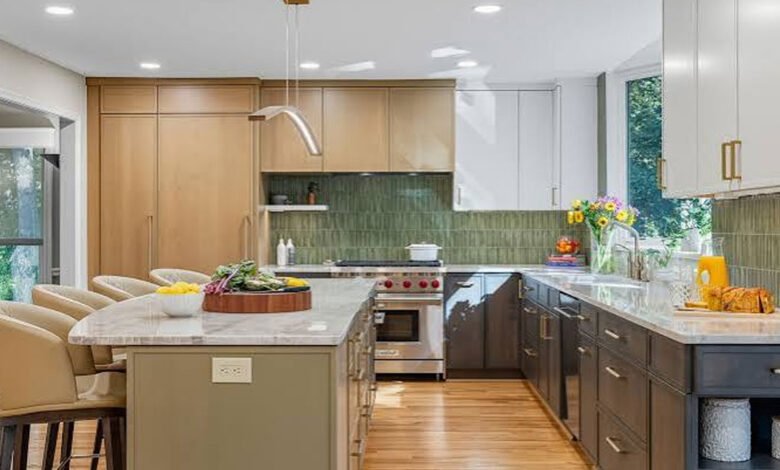

The kitchen is one of the most important spaces in a home because it supports many everyday activities beyond cooking. It can serve as a gathering place for family members, a preparation area for meals, a storage center, a casual dining space, and an important part of entertaining guests. As a home ages, however, the kitchen may become less practical because of worn cabinets, outdated appliances, insufficient storage, limited countertops, poor lighting, or an inefficient layout. A carefully planned kitchen renovation can address these problems while creating a space that is attractive, comfortable, and better suited to modern household needs. Renovation provides an opportunity to improve both visible finishes and the systems behind them, allowing homeowners to create a kitchen that combines style, organization, durability, and everyday convenience.
Understanding the Goals of Kitchen Renovation
Before construction begins, homeowners should determine what they want to achieve with the renovation. Some kitchens may only require updated cabinets, countertops, flooring, lighting, and fixtures, while others may need substantial changes to the layout. Identifying the main problems with the existing kitchen helps establish priorities and prevents the project from becoming focused solely on appearance. If a kitchen has limited storage or poor workflow, simply replacing the cabinet doors may not solve the underlying problem. A successful renovation should address how the room functions as well as how it looks.A professional remodeling team can evaluate the existing space and discuss possible improvements according to the homeowner’s lifestyle and budget. This assessment may include the placement of appliances, available storage, countertop space, electrical outlets, plumbing connections, lighting, flooring, ventilation, and room circulation. Understanding these elements before work begins allows the renovation to be organized around practical solutions. The result should be a kitchen that supports everyday activities naturally instead of requiring homeowners to adapt to an inefficient layout.
Planning an Efficient Kitchen Layout
The layout is one of the most important factors in kitchen functionality. Cooking, cleaning, food preparation, and storage all require movement between different areas of the room. If appliances, cabinets, and work surfaces are poorly positioned, simple tasks can become inconvenient. A renovation creates an opportunity to improve the relationship between these areas and make movement through the kitchen more efficient.The available floor space should be considered carefully when planning a new layout. An island can provide valuable preparation space and storage, but it should not be so large that it restricts movement. Appliances should have enough clearance for doors and drawers to open properly, while commonly used work areas should remain easy to access. In some cases, changing the location of a sink, refrigerator, or cooking surface can significantly improve workflow. Such changes may require plumbing or electrical modifications, which is why layout planning should happen before construction begins.
Choosing Cabinets for Better Organization
Cabinetry plays a major role in both the appearance and functionality of a kitchen. Older cabinets may have limited storage capacity, damaged surfaces, outdated hardware, or inefficient interior organization. Replacing or redesigning cabinetry can provide homeowners with more usable storage while giving the kitchen a completely refreshed appearance. Modern cabinet designs can include deep drawers, pull-out shelves, pantry systems, corner organizers, vertical storage, and dedicated spaces for small appliances. These features can make frequently used items easier to reach and reduce countertop clutter. Cabinet height and placement should also be considered carefully because unused vertical space can often provide valuable additional storage. Selecting durable cabinet materials and reliable hardware can help ensure that the investment continues to perform well under daily use.
Selecting Durable Countertops
Countertops are among the most frequently used surfaces in a kitchen. They are exposed to food preparation, spills, heat, moisture, cleaning products, and regular contact with cookware and utensils. Choosing a countertop material therefore requires more than considering color and appearance. Homeowners should evaluate durability, maintenance requirements, resistance to stains and scratches, and suitability for everyday activities.The amount of available countertop space is also important. A kitchen with insufficient work surfaces can make meal preparation difficult, particularly when multiple people are using the room. A renovation may allow homeowners to extend counters, redesign cabinet configurations, or add an island to create additional preparation areas. The countertop should complement the cabinetry, backsplash, flooring, and fixtures so that the finished kitchen has a balanced appearance.
Creating a Functional Kitchen Island
A well-designed island can become one of the most useful features in a renovated kitchen. Depending on its size and configuration, an island can provide additional preparation space, storage, seating, or even accommodate a sink or cooking surface. It can also serve as a central gathering point when family members or guests spend time in the kitchen. The island should be designed according to the dimensions of the room. Adequate clearance is needed around all sides so people can move comfortably and appliance doors can open without obstruction. The height and depth should also match its intended purpose. A carefully planned island can improve workflow and provide additional functionality without making the kitchen feel crowded.
Upgrading Kitchen Appliances
Outdated appliances can affect both the appearance and functionality of a kitchen. During renovation, homeowners may choose to replace refrigerators, ovens, cooktops, dishwashers, microwaves, ventilation systems, and other equipment with options that better match their needs. Appliance selection should consider size, placement, usage, maintenance, and compatibility with the overall design. Placement is particularly important. The refrigerator should be accessible without interfering with food preparation, while cooking and cleaning areas should be positioned conveniently. Appliance dimensions should be confirmed before cabinetry is finalized to prevent installation problems. Electrical and plumbing requirements should also be reviewed in advance so that the necessary connections are available when the appliances are installed.
Improving Kitchen Lighting
Good lighting can make a kitchen safer, more comfortable, and more attractive. A single ceiling fixture may leave important work areas in shadow, making food preparation and cleaning more difficult. A layered lighting plan can provide general illumination while adding focused light to countertops, sinks, cooking surfaces, and other work areas.Under-cabinet lighting can be particularly useful because it illuminates preparation surfaces without creating strong shadows. Pendant or decorative fixtures can provide focused lighting over an island while contributing to the overall design. Natural light should also be considered when planning the space. Windows and appropriate window treatments can help bring daylight into the kitchen while maintaining privacy and controlling glare.
Choosing the Right Backsplash
A backsplash can serve both a practical and decorative purpose. It protects walls from food splashes, grease, steam, and moisture while providing an opportunity to introduce color, texture, or pattern. Because the backsplash occupies a visible area between countertops and cabinets, its design can have a strong influence on the character of the kitchen.Homeowners can select from many different materials and styles depending on their preferences and maintenance expectations. A simple design can provide a clean and timeless appearance, while a distinctive pattern can become a focal point. Ease of cleaning should be considered because kitchen walls can require frequent maintenance. A suitable backsplash should combine visual appeal with practical performance.
Selecting Kitchen Flooring
Kitchen floors must withstand frequent foot traffic, spills, dropped objects, furniture movement, and regular cleaning. During renovation, replacing worn flooring can make the entire room feel newer and more cohesive. The selected material should be appropriate for the demands of the space and compatible with the overall design.Durability and maintenance should be considered alongside appearance. Some materials may require more care than others, while certain surfaces may be better suited to busy households. Flooring should also transition appropriately into adjoining rooms, particularly when the kitchen is part of an open floor plan. Professional installation can help ensure that the finished surface is level, secure, and visually consistent.
Increasing Storage and Reducing Clutter
Storage is often one of the biggest challenges in an older kitchen. Limited cabinets and poorly organized drawers can leave countertops crowded with appliances, cookware, and food products. A renovation can address these issues by creating storage based on the actual needs of the household.Pull-out pantry shelves, deep drawers, vertical cabinets, corner organizers, appliance storage, and built-in shelving can make better use of available space. Frequently used items should be stored where they are easy to access, while seasonal or rarely used items can occupy less accessible areas. Effective storage reduces clutter and can make cleaning and food preparation much easier.
Improving Plumbing and Electrical Systems
Kitchen renovation is not limited to visible surfaces. Plumbing and electrical systems are essential components of the space and should be considered whenever the layout changes. Moving a sink, dishwasher, refrigerator water connection, or other plumbing fixture may require changes behind the walls or beneath the flooring.Electrical systems should also be evaluated because modern kitchens often contain numerous appliances and countertop devices. Additional outlets, improved circuits, updated lighting connections, and appropriate appliance connections may be necessary. Addressing these systems during renovation is often more efficient than waiting until a problem develops after new finishes have been installed. Professional installation helps ensure that the kitchen’s infrastructure supports the new design.
Improving Ventilation and Indoor Comfort
Cooking produces heat, steam, odors, and airborne particles, making effective ventilation an important part of kitchen design. An appropriate ventilation system can help remove unwanted air and improve comfort while reducing the accumulation of moisture and cooking residue on nearby surfaces.During renovation, homeowners can evaluate whether the existing ventilation system is adequate for the new layout and appliances. Proper ventilation can also contribute to the long-term condition of cabinets, walls, ceilings, and other finishes. A comfortable kitchen should provide not only attractive surfaces but also an environment that is practical to use during regular cooking activities.
Creating a Cohesive Kitchen Design
Every component of the kitchen should contribute to a unified design. Cabinets, countertops, backsplash, flooring, appliances, lighting, hardware, and wall finishes should complement one another. Choosing each element independently without considering the overall design can result in a space that feels visually disconnected.A cohesive kitchen does not require everything to match exactly. Instead, complementary colors, textures, materials, and finishes can create visual balance. Homeowners can use neutral foundations and introduce personality through hardware, lighting, decorative surfaces, or selected accent materials. This approach can produce a kitchen that feels current without becoming overly dependent on short-lived trends.
Considering Comfort and Accessibility
Kitchen design should account for the comfort and abilities of everyone who uses the space. Work surfaces, cabinet heights, appliance placement, lighting, and walking paths can all influence ease of use. A renovation provides an opportunity to make the room more accessible and convenient for changing household needs.Features such as pull-out shelves, wide drawers, easily accessible controls, clear pathways, and appropriately positioned storage can make daily activities easier. Accessibility can be incorporated into attractive designs without making the kitchen look institutional. Planning for long-term usability can also help reduce the need for major modifications in the future.
Combining Kitchen Renovation With Broader Home Improvements
A kitchen renovation can often be coordinated with improvements in nearby areas. In an open-plan home, changes to flooring, lighting, wall finishes, or room connections may affect both the kitchen and adjacent living or dining spaces. Coordinating these improvements can create a more consistent appearance throughout the interior.Some homeowners may also choose to address related remodeling needs at the same time, such as updating a nearby bathroom, improving interior storage, replacing flooring, or changing lighting throughout connected areas. Combining compatible improvements can sometimes make construction planning more efficient because several related tasks can be coordinated during the same project.
The Importance of Professional Remodeling Services
Kitchen renovation involves multiple stages, including demolition, carpentry, plumbing, electrical work, flooring, cabinetry, countertop installation, painting, backsplash installation, lighting, and appliance placement. These tasks must often be completed in a specific sequence. Professional remodeling services can coordinate the different stages and help ensure that each component is installed correctly.Experienced professionals can also identify potential problems during demolition or preparation. Water damage, outdated wiring, uneven floors, deteriorated walls, and plumbing issues may become visible once existing materials are removed. Addressing these conditions before new finishes are installed can help protect the completed renovation. Professional workmanship is therefore important not only for appearance but also for the long-term performance of the kitchen.
Planning a Realistic Budget
A successful renovation requires careful financial planning. Homeowners should consider the cost of materials, labor, demolition, installation, fixtures, appliances, and potential structural or system upgrades. Setting priorities helps determine which features should receive the greatest investment.Quality should remain an important consideration when selecting materials and workmanship. Choosing extremely inexpensive products may reduce the initial cost but can result in greater maintenance or replacement expenses later. Durable cabinets, reliable fixtures, appropriate countertops, quality flooring, and professional installation can provide stronger long-term value. It is also wise to maintain some flexibility in the budget for unexpected conditions that may be discovered during construction.
Preparing for the Renovation Process
Preparation can make the construction period easier to manage. Homeowners should finalize important material choices and understand the general sequence of work before construction begins. Kitchen renovations can temporarily limit access to cooking and food storage areas, so planning an alternative arrangement can reduce disruption.Communication with the remodeling team is equally important. Homeowners should understand what work will be completed, which areas will be affected, and how changes may influence the schedule or budget. Clear communication allows decisions to be made efficiently if unexpected conditions arise. A well-organized process helps keep the renovation moving while reducing unnecessary confusion.
Creating Long-Term Value
A quality kitchen renovation can provide benefits for many years. Improved storage, better workflow, durable materials, modern fixtures, efficient appliances, and attractive finishes can make the space more enjoyable and practical. A renovated kitchen can also contribute to the overall appeal of the property.The strongest renovations focus on long-term functionality rather than temporary trends. Homeowners can incorporate current design ideas while maintaining a timeless foundation through durable materials, balanced colors, practical layouts, and quality construction. This approach allows decorative details to be updated later without requiring another major renovation.
Conclusion
A carefully planned kitchen renovation can transform an outdated, inefficient space into a comfortable and functional centerpiece of the home. From cabinetry, countertops, flooring, lighting, appliances, and storage to plumbing, electrical systems, ventilation, and layout improvements, every element plays an important role in the final result. Professional planning and workmanship can help ensure that these components work together while addressing technical issues that may otherwise affect long-term performance. By focusing on practical workflow, durable materials, organized storage, appropriate lighting, and cohesive design, homeowners can create a kitchen that is attractive enough for entertaining and functional enough for everyday use. A successful renovation is ultimately about more than changing the appearance of a kitchen; it is about creating a space that supports cooking, gathering, organization, and daily life while providing lasting comfort and value.