Top Kitchen Layout Ideas to Maximise Space and Efficiency in Compact Edinburgh Properties

The Unique Architecture of Edinburgh Homes
Edinburgh is a city defined by its architectural heritage, from the towering tenements of the Old Town to the elegant Georgian terraces of the New Town. While these properties offer incredible character, high ceilings, and original features, they often present significant challenges when it comes to modern kitchen design. Many traditional Edinburgh flats were originally designed with small sculleries or kitchens tucked away in the back of the building, far removed from the social heart of the home.
Today, homeowners face the task of integrating contemporary functionality into these historic footprints. The primary goal is to create a space that feels expansive and efficient without compromising the structural integrity or aesthetic charm of the property. Achieving this balance requires a deep understanding of spatial dynamics and a creative approach to layout planning. When considering Top Kitchen Layout Ideas to Maximise Space and Efficiency in Compact Edinburgh Properties, one must look beyond standard off the shelf solutions and consider how bespoke design can solve specific local challenges like recessed alcoves and non standard wall angles.
The Single Wall Kitchen Strategy
In many compact Edinburgh studios or one bedroom apartments, the single wall kitchen is the most effective way to preserve floor space. This layout places all appliances, cabinetry, and work surfaces along a single stretch of wall. It is an ideal choice for open plan living areas where the kitchen needs to blend seamlessly into the dining or lounge zone.
The secret to a successful single wall kitchen lies in the linear workflow. By placing the refrigerator at one end, the sink in the middle, and the hob at the opposite end, you create a logical progression for food preparation. To enhance the efficiency of this layout, homeowners often turn to experts like EKCO who specialise in streamlining these linear footprints to ensure no inch of wall space is wasted. By using integrated appliances that hide behind matching cabinetry doors, the kitchen takes on the appearance of sleek furniture rather than a utility zone, which is essential for maintaining a sophisticated atmosphere in a small home.
Mastering the Galley Layout for Narrow Spaces
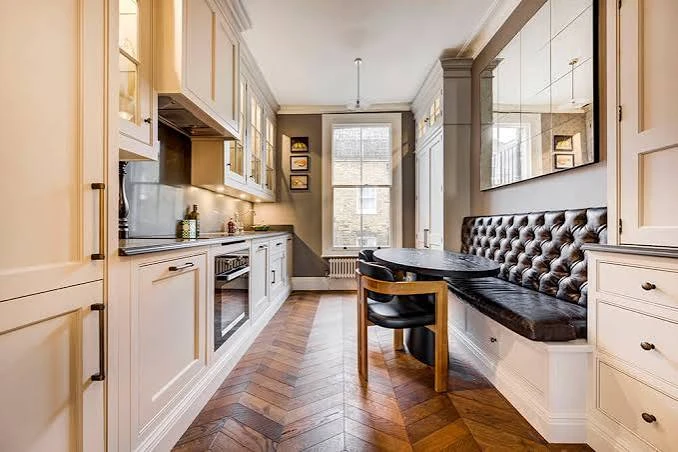
Named after the cramped but highly efficient kitchens found on ships, the galley layout consists of two parallel runs of cabinetry facing each other. This is perhaps the most efficient layout for a passionate cook because it keeps everything within easy reach. In Edinburgh tenements, where kitchens are often located in long, narrow rooms originally intended as pantries, the galley layout is a natural fit.
- Ensure a minimum of 1200 millimetres between the two rows of cabinets to allow for comfortable movement and the opening of appliance doors.
- Place the sink and the hob on the same wall to minimize the need to carry hot pans or wet ingredients across the floor.
- Use handleless cabinetry to create a smooth, unobstructed path through the narrow space, preventing clothes from snagging in tight quarters.
- Consider making one side of the galley shallower than the standard 600 millimetres if the room is exceptionally narrow, using that side for storage and small prep tasks.
This layout allows for a high density of storage and work surfaces, making it a favourite for those who live in the city centre but refuse to compromise on their culinary ambitions.
Integrating the L Shaped Design for Open Plan Living
The L shaped kitchen is a versatile solution that works exceptionally well in corner spaces. By using two perpendicular walls, this layout creates a natural work triangle between the fridge, sink, and stove. In Edinburgh properties where a wall has been removed to create a larger living area, the L shaped design helps define the kitchen zone without closing it off from the rest of the room.
One of the major benefits of this layout is the elimination of through traffic. Because the kitchen is tucked into a corner, people moving through the house are less likely to get in the cook’s way. To maximise this layout, homeowners should focus on clever corner solutions. Carousel units or pull out kidney shaped shelves ensure that the deep corners of the L shape remain accessible and functional. EKCO often recommends this particular layout for families who need a kitchen that can handle breakfast rushes while remaining open to the social areas of the home.
Vertical Storage and the Power of Custom Cabinetry
When floor space is limited, the only way to go is up. Edinburgh homes are famous for their impressive ceiling heights, often exceeding three metres. Standard kitchen cabinets usually stop well short of the ceiling, leaving a gap that gathers dust and represents wasted potential.
- Install extra tall wall units that reach all the way to the cornice. These upper tiers are perfect for storing items used only occasionally, such as festive platters or large preserving pots.
- Use a library ladder system to access high storage. This adds a touch of classic Victorian style while being highly practical.
- Incorporate recessed shelving into existing wall niches. Many Edinburgh flats have old doorways or press cupboards that can be converted into sleek, built in larders.
- Utilise the space above the fridge or doorway for additional cabinetry.
Custom cabinetry allows you to work around the quirks of older buildings, such as protruding chimney breasts or uneven walls. By opting for a bespoke approach, you can ensure that every millimetre of your kitchen is working toward your goal of maximum efficiency.
Lighting and Colour Palettes to Expand Visual Space
The way a kitchen feels is just as important as how it functions. A small kitchen can feel claustrophobic if it is poorly lit or decorated in dark, heavy colours. To make a compact Edinburgh kitchen feel twice its size, you must master the art of visual expansion.
Light reflective surfaces are your best friend in a small space. Glossy cabinetry finishes, glass splashbacks, and polished stone worktops help bounce light around the room. When it comes to colour, neutral tones like soft whites, pale greys, and warm creams are timeless choices that make walls feel further away. However, you do not have to avoid colour entirely. A dark accent on a lower cabinet can ground the space, while keeping the upper cabinets light prevents the room from feeling top heavy.
Lighting should be layered to eliminate shadows. Task lighting under wall units is essential for food preparation, while ambient lighting like recessed ceiling spots provides a general wash of brightness. For a touch of luxury, plinth lighting can make cabinets appear as if they are floating, which creates a sense of additional floor area. Professional design services from EKCO can help you plan a lighting scheme that highlights the best features of your kitchen while making the entire room feel airy and bright.
Smart Appliances and Multi Functional Furniture
In a compact kitchen, every item must earn its place. The rise of smart, multi functional appliances has revolutionised what is possible in small spaces. Instead of cluttering your worktops with a kettle, a toaster, and a coffee machine, look for integrated solutions.
- Boiling water taps eliminate the need for a kettle and free up valuable worktop real estate.
- Combination ovens that include microwave and steam functions allow you to have one appliance that does the work of three.
- Slimline dishwashers, usually 450 millimetres wide, provide full cleaning power while saving 150 millimetres of cabinet space compared to standard models.
- Induction hobs provide a flat surface that can double as extra prep space when not in use for cooking.
Furthermore, consider furniture that adapts to your needs. A pull out breakfast bar or a folding dining table can provide a place to eat without permanently occupying floor space. These small adjustments, often suggested by the design team at EKCO, ensure that your kitchen remains a high performance environment regardless of its square footage.
Future Proofing Your Compact Kitchen Investment
Investing in a high quality kitchen is one of the most effective ways to increase the value of an Edinburgh property. Because the local market is competitive, buyers often look for kitchens that are both beautiful and highly functional. When planning your layout, think about the long term durability of the materials you choose. Solid stone worktops, high quality hinges, and timeless finishes will ensure your kitchen looks great for a decade or more.
Consider the ergonomics of your layout as you age. Drawers are generally more efficient than lower cupboards because they allow you to see and reach everything without bending down and reaching into dark corners. Deep pan drawers with internal organisers can hold an incredible amount of equipment while keeping it perfectly sorted. By focusing on quality and smart design today, you create a space that will serve you well for years to come, making the most of your unique Edinburgh home. Using a reputable provider like EKCO ensures that the installation is handled with the precision required for historic buildings, protecting your investment and ensuring a flawless finish.
The journey to a perfect compact kitchen requires a blend of historical appreciation and modern innovation. By choosing the right layout, embracing verticality, and selecting smart appliances, you can transform even the smallest Edinburgh scullery into a world class culinary space.