How Many Feet Is Two Stories? Understanding the Height of a Two-Story House

The height of a home is an important consideration in residential construction, home improvement, renovation planning, and exterior design. Whether you are building a new house, replacing a roof, installing exterior siding, painting walls, or planning a home extension, understanding the height of a two-story building can help you make better decisions.
One common question among homeowners, builders, and property buyers is how tall a typical two-story house actually is. Although two-story homes generally follow similar construction principles, their overall heights can vary depending on ceiling dimensions, flooring materials, roof styles, and architectural features.
Understanding these measurements is particularly useful when planning improvements that affect the exterior structure, such as adding windows, installing gutters, or selecting ladders and scaffolding.
How Many Feet Is Two Stories?
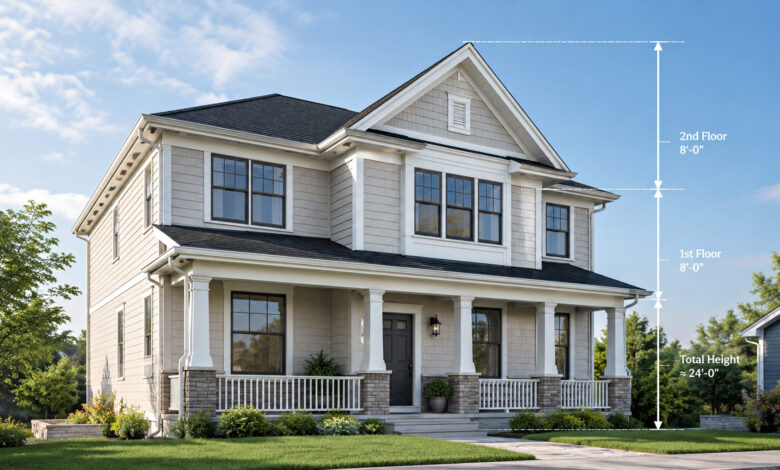
A typical two-story residential house is approximately 20 to 25 feet tall from the ground to the roofline. However, some homes can reach 30 feet or more, particularly when they feature high ceilings, elevated foundations, or steeply pitched roofs.
The exact measurement depends on how the building is designed and constructed.
For example, a traditional home with 8-foot ceilings on both floors will generally have a shorter overall height than a modern house featuring 10-foot ceilings and a more complex roof structure.
It is also important to distinguish between the height of the two living floors and the complete exterior height of the building. The total measurement includes structural elements such as floor framing, ceiling cavities, and roofing.
Understanding the Height of Each Story
To estimate the height of a two-story home accurately, it helps to understand the measurements that contribute to each level.
1. First-Floor Height
The first floor of a typical residential home often has an 8- to 10-foot ceiling. However, the actual floor-to-floor height is greater because it includes the thickness of the floor structure above it.
For example, an 8-foot ceiling might require approximately 9 to 10 feet of total structural height.
The foundation elevation can also affect the overall measurement, especially when a home sits above ground level.
2. Second-Floor Height
The second floor usually follows similar construction dimensions. Many traditional houses have 8-foot ceilings upstairs, while newer properties may feature 9- or 10-foot ceilings.
The second floor also includes structural framing and the space needed for electrical wiring, insulation, and other building components.
3. Roof Height
The roof is another major factor affecting the total height of a two-story building.
A flat or low-pitched roof generally adds less height than a steeply pitched roof. Traditional gable roofs, hip roofs, and other architectural designs can significantly change the final exterior measurement.
For example, a house with a steep roof may have a higher peak even when its two living floors have standard ceiling heights.
Factors That Affect the Height of a Two-Story House
Not every two-story home has the same dimensions. Several construction and architectural decisions influence its overall height.
Ceiling Height: Homes with taller ceilings require more vertical space. A property with 10-foot ceilings will generally be taller than one with standard 8-foot ceilings.
Floor Construction: Joists, beams, subflooring, and other structural materials add thickness between floors.
Foundation Design: Some houses have raised foundations, crawl spaces, or elevated entry levels that increase their height above the surrounding ground.
Roof Design: Steep roof pitches, dormers, and decorative architectural features can increase the overall height.
Building Style: Modern, traditional, farmhouse, and custom-designed homes may use different structural dimensions.
Local Building Regulations: Municipal building codes and zoning restrictions can establish maximum building heights, depending on the property’s location and classification.
Why Knowing Your Home’s Height Matters for Home Improvements
Understanding a home’s height is not only useful for construction professionals. It can also help homeowners plan exterior maintenance and renovation projects more effectively.
For example, if you are repainting exterior walls, the height of the building helps determine the equipment and safety arrangements required.
Similarly, installing gutters, repairing roof edges, cleaning exterior windows, or replacing damaged siding requires accurate measurements.
When researching how many feet is two stories, homeowners should also consider whether they need the height to the roofline, the highest roof point, or the top of a particular exterior feature. These measurements are not interchangeable.
For instance, a contractor estimating the amount of exterior paint needed may measure the wall surfaces rather than the entire building height.
If you are planning a major renovation, consider getting professional measurements before purchasing materials or arranging construction equipment.
How to Calculate the Height of a Two-Story Building
You can estimate the height of a two-story house by adding the structural height of both floors and the roof.
Consider this example:
- First-floor structural height: 10 feet
- Second-floor structural height: 10 feet
- Roof structure: 5 feet
Estimated total height: 25 feet
This is a simplified calculation. Actual measurements can vary because of foundation elevation, roof geometry, floor thickness, and architectural details.
For more accurate results, measure from the established ground level to the highest point of the building.
A laser measuring device or professional surveying equipment can help when the structure is difficult to access.
Two-Story House Height Compared With Other Buildings
Comparing different building heights provides a better understanding of residential construction.
| Building Type | Approximate Height |
| Single-story house | 10–15 feet |
| Two-story house | 20–25 feet |
| Three-story house | 30–35 feet |
| Four-story building | 40–50 feet |
These figures are general estimates rather than fixed construction standards. Actual dimensions depend on ceiling heights, structural requirements, and roof designs.
A commercial building may also have taller floors than a typical residential property because of its different functional requirements.
Safety Considerations When Working on a Two-Story Home
Exterior maintenance on a two-story property requires additional safety precautions.
Homeowners should avoid using ordinary household ladders for tasks that require reaching difficult roof areas. Always select equipment with an appropriate working height and weight capacity.
Important safety considerations include:
- Use properly rated ladders and scaffolding.
- Place ladders on stable, level ground.
- Avoid working near electrical wires.
- Use appropriate fall-protection equipment when required.
- Check weather conditions before starting roof work.
- Hire qualified professionals for complex roofing and structural repairs.
Working at heights can be dangerous, particularly when handling heavy materials or using power tools. Professional assistance is often the safest choice.
Final Thoughts
A typical two-story house measures approximately 20 to 25 feet from the ground to its roofline, although some properties can be considerably taller. Ceiling dimensions, foundation design, floor construction, and roofing styles all influence the final measurement.
Knowing your home’s approximate height can make exterior maintenance, renovation planning, roofing projects, and construction decisions easier. However, always obtain accurate measurements before starting work that depends on specific building dimensions.
Frequently Asked Questions (FAQs)
1. Is a two-story house 20 feet tall?
A two-story house can be approximately 20 feet tall, particularly when it has standard ceiling heights and a relatively low roof. Many homes measure between 20 and 25 feet.
2. How many feet is a two-story house with 10-foot ceilings?
A house with 10-foot ceilings on both floors may have a structural height of approximately 22 to 25 feet before accounting for additional roof height. The final measurement depends on the construction design.
3. How tall is a two-story house with a pitched roof?
A two-story home with a pitched roof commonly measures around 25 to 30 feet, although roof slope and architectural features can change the total height.
4. How high is the second floor of a typical house?
The second-floor level is commonly around 9 to 10 feet above the first-floor level, depending on ceiling height and floor construction.
5. Is a two-story house taller than 25 feet?
Yes. Some two-story houses exceed 25 feet because of high ceilings, raised foundations, steep roofs, or decorative architectural elements.
6. How can I measure the height of my two-story home?
You can use a laser distance meter, professional measuring equipment, or a qualified contractor. Measure from the appropriate ground level to the highest point of the building for its complete exterior height.
7. Does roof style affect the height of a two-story house?
Yes. Flat roofs generally add less vertical height, while steep gable and hip roofs can increase the overall measurement.
8. Why do contractors need to know the height of a two-story house?
Contractors use building height measurements when estimating exterior painting, installing siding, planning roofing work, selecting scaffolding, and completing other renovation projects.